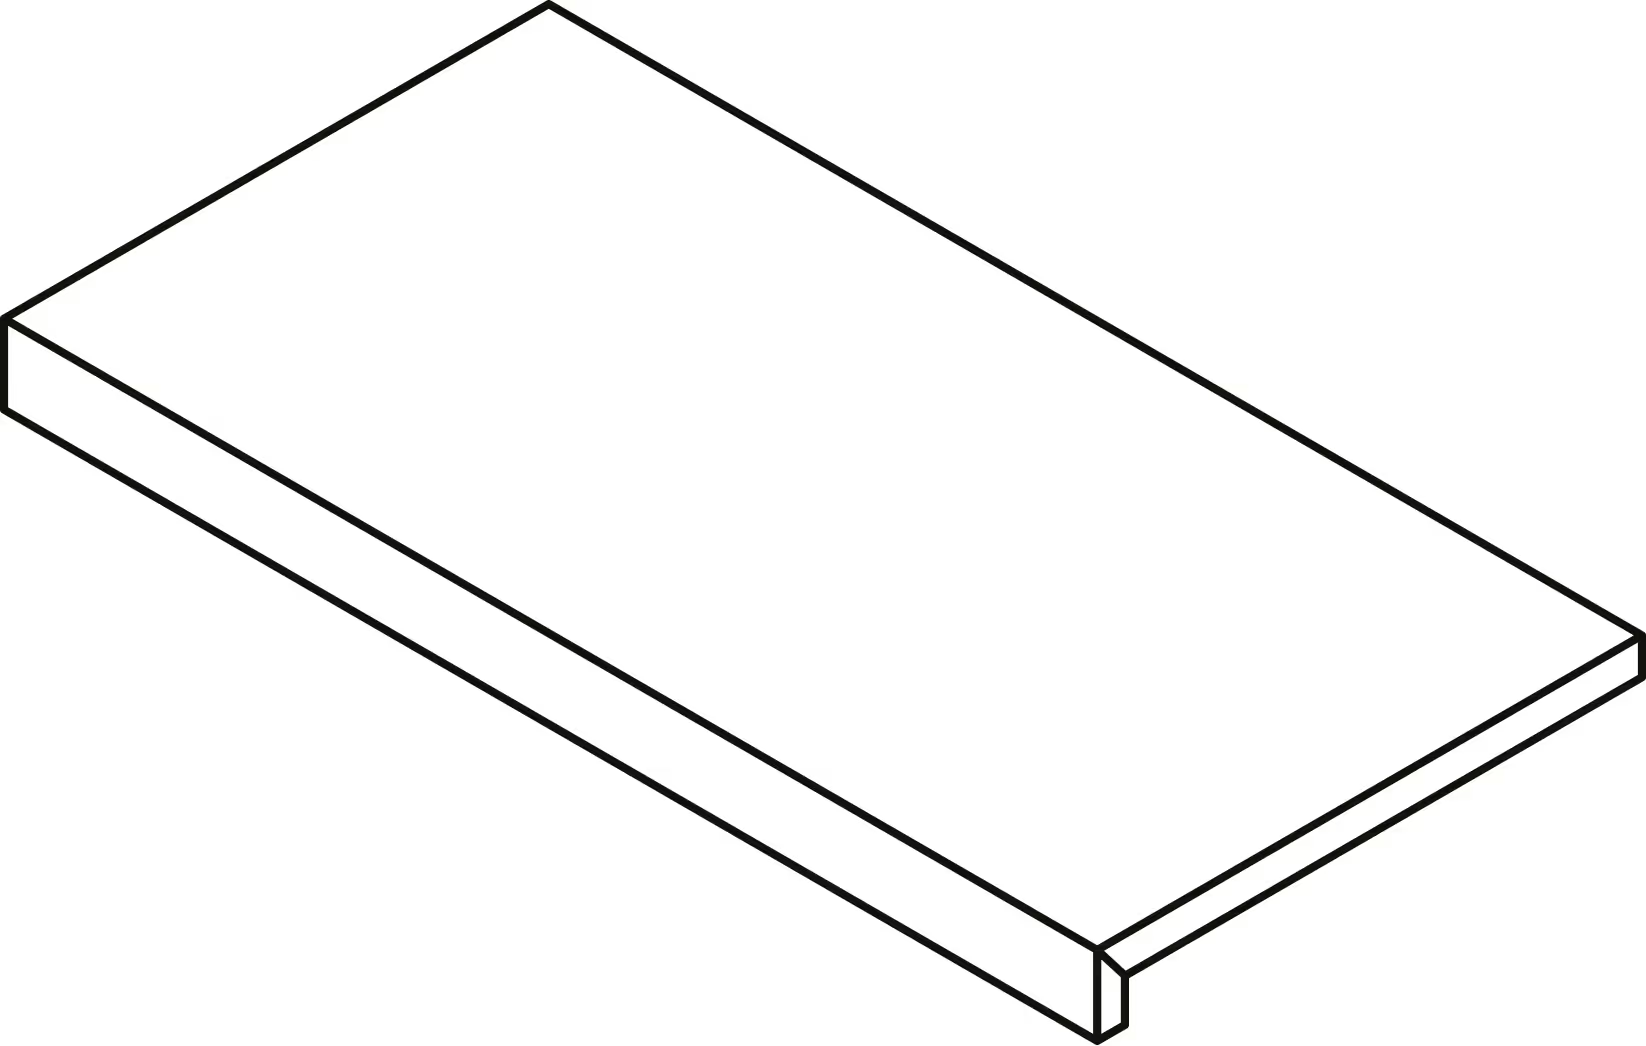
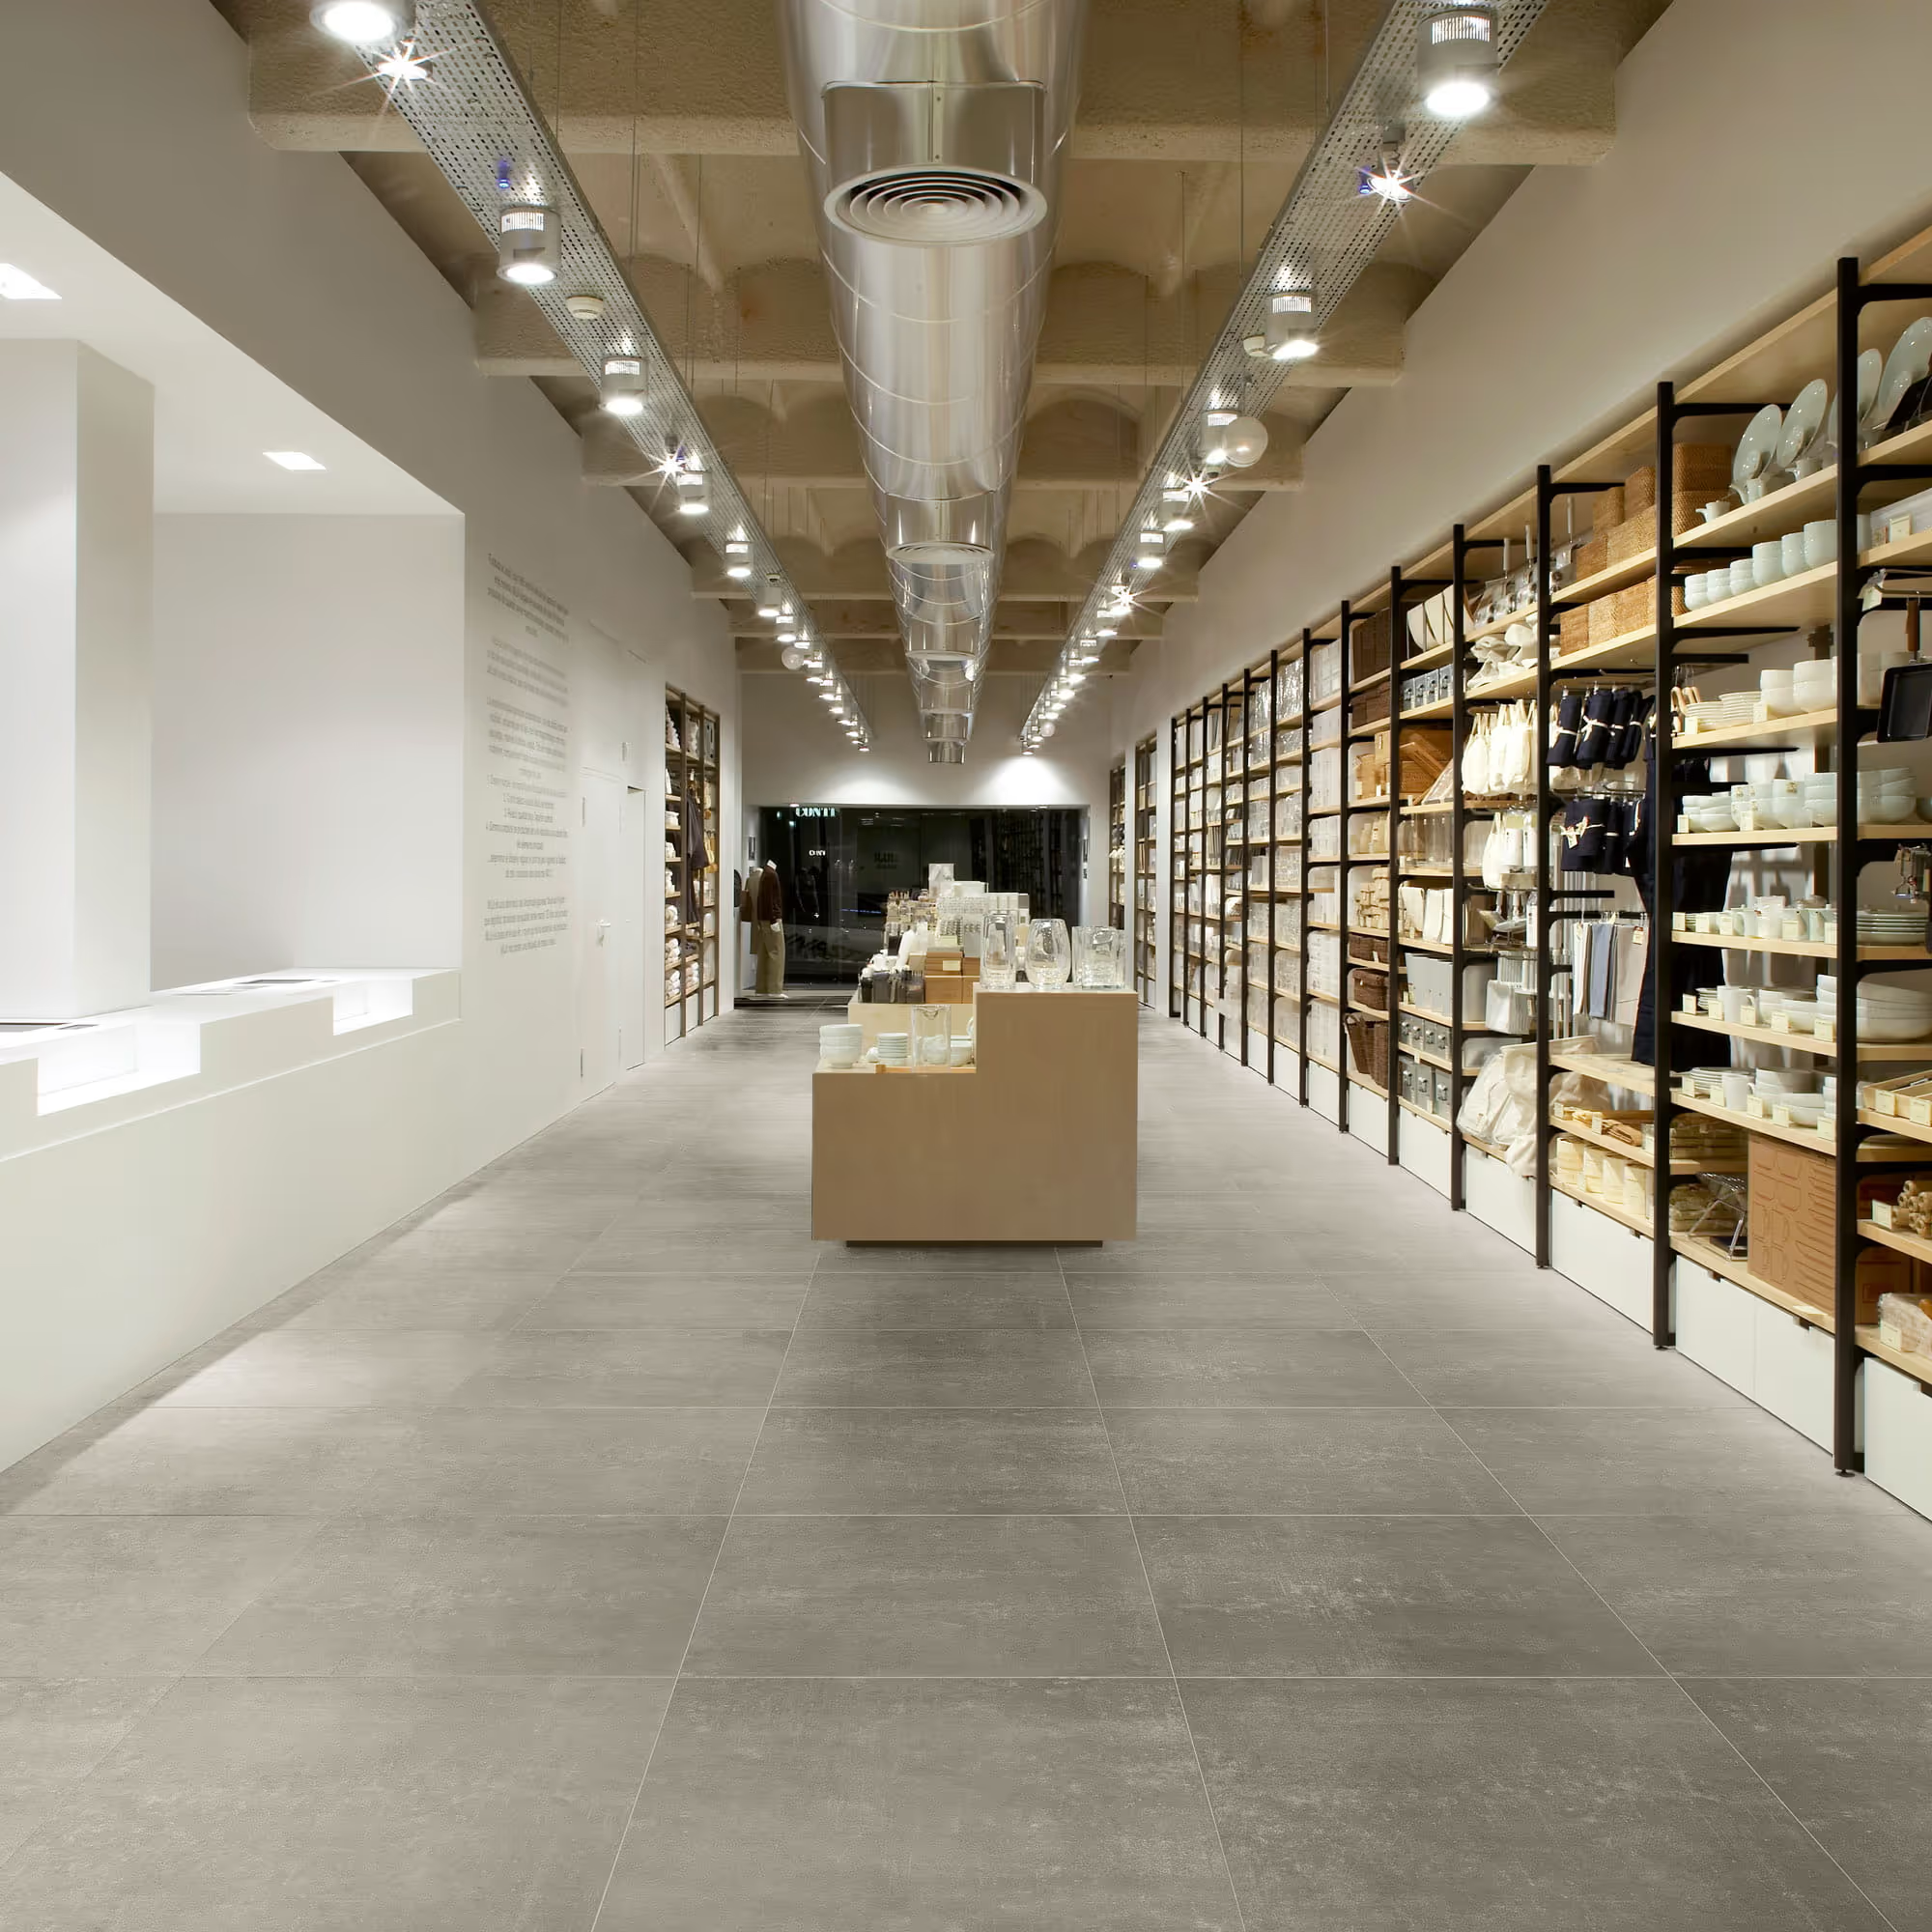
Modern store interior with wooden shelves holding kitchenware and home goods under ceiling lights.

Subway

Subway

Living in a metropolitan context means interpreting diversity, experiencing innovation, being in constant movement, where evolution and change are the order of the day.
Margres interprets the main features of urban style and contemporary architecture, taking on the concepts of freedom and irreverence that characterise them.

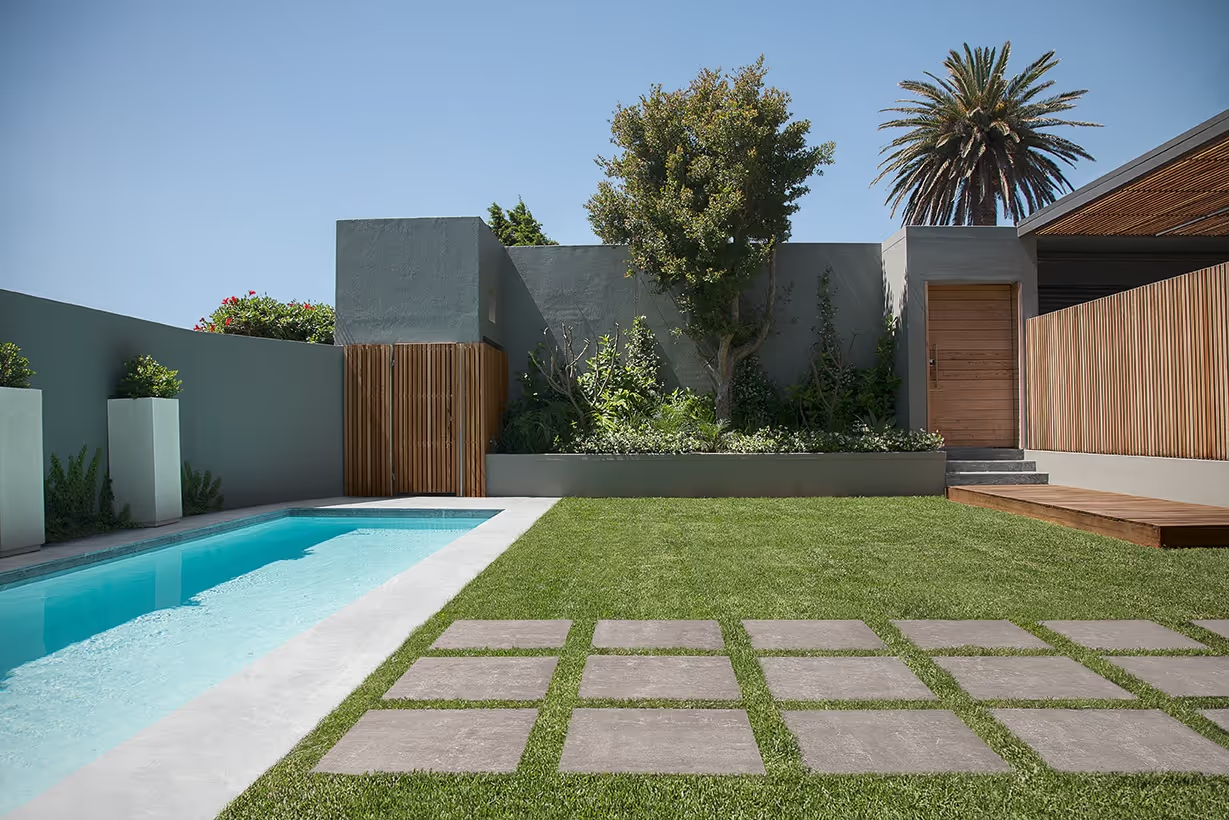
Subway came about as a result of this constant research. It has a modern, avant-garde style and is an innovative product with an irreverent design. It is ideal for ample spaces, where the large formats are the main players, both for floor and wall tiles.

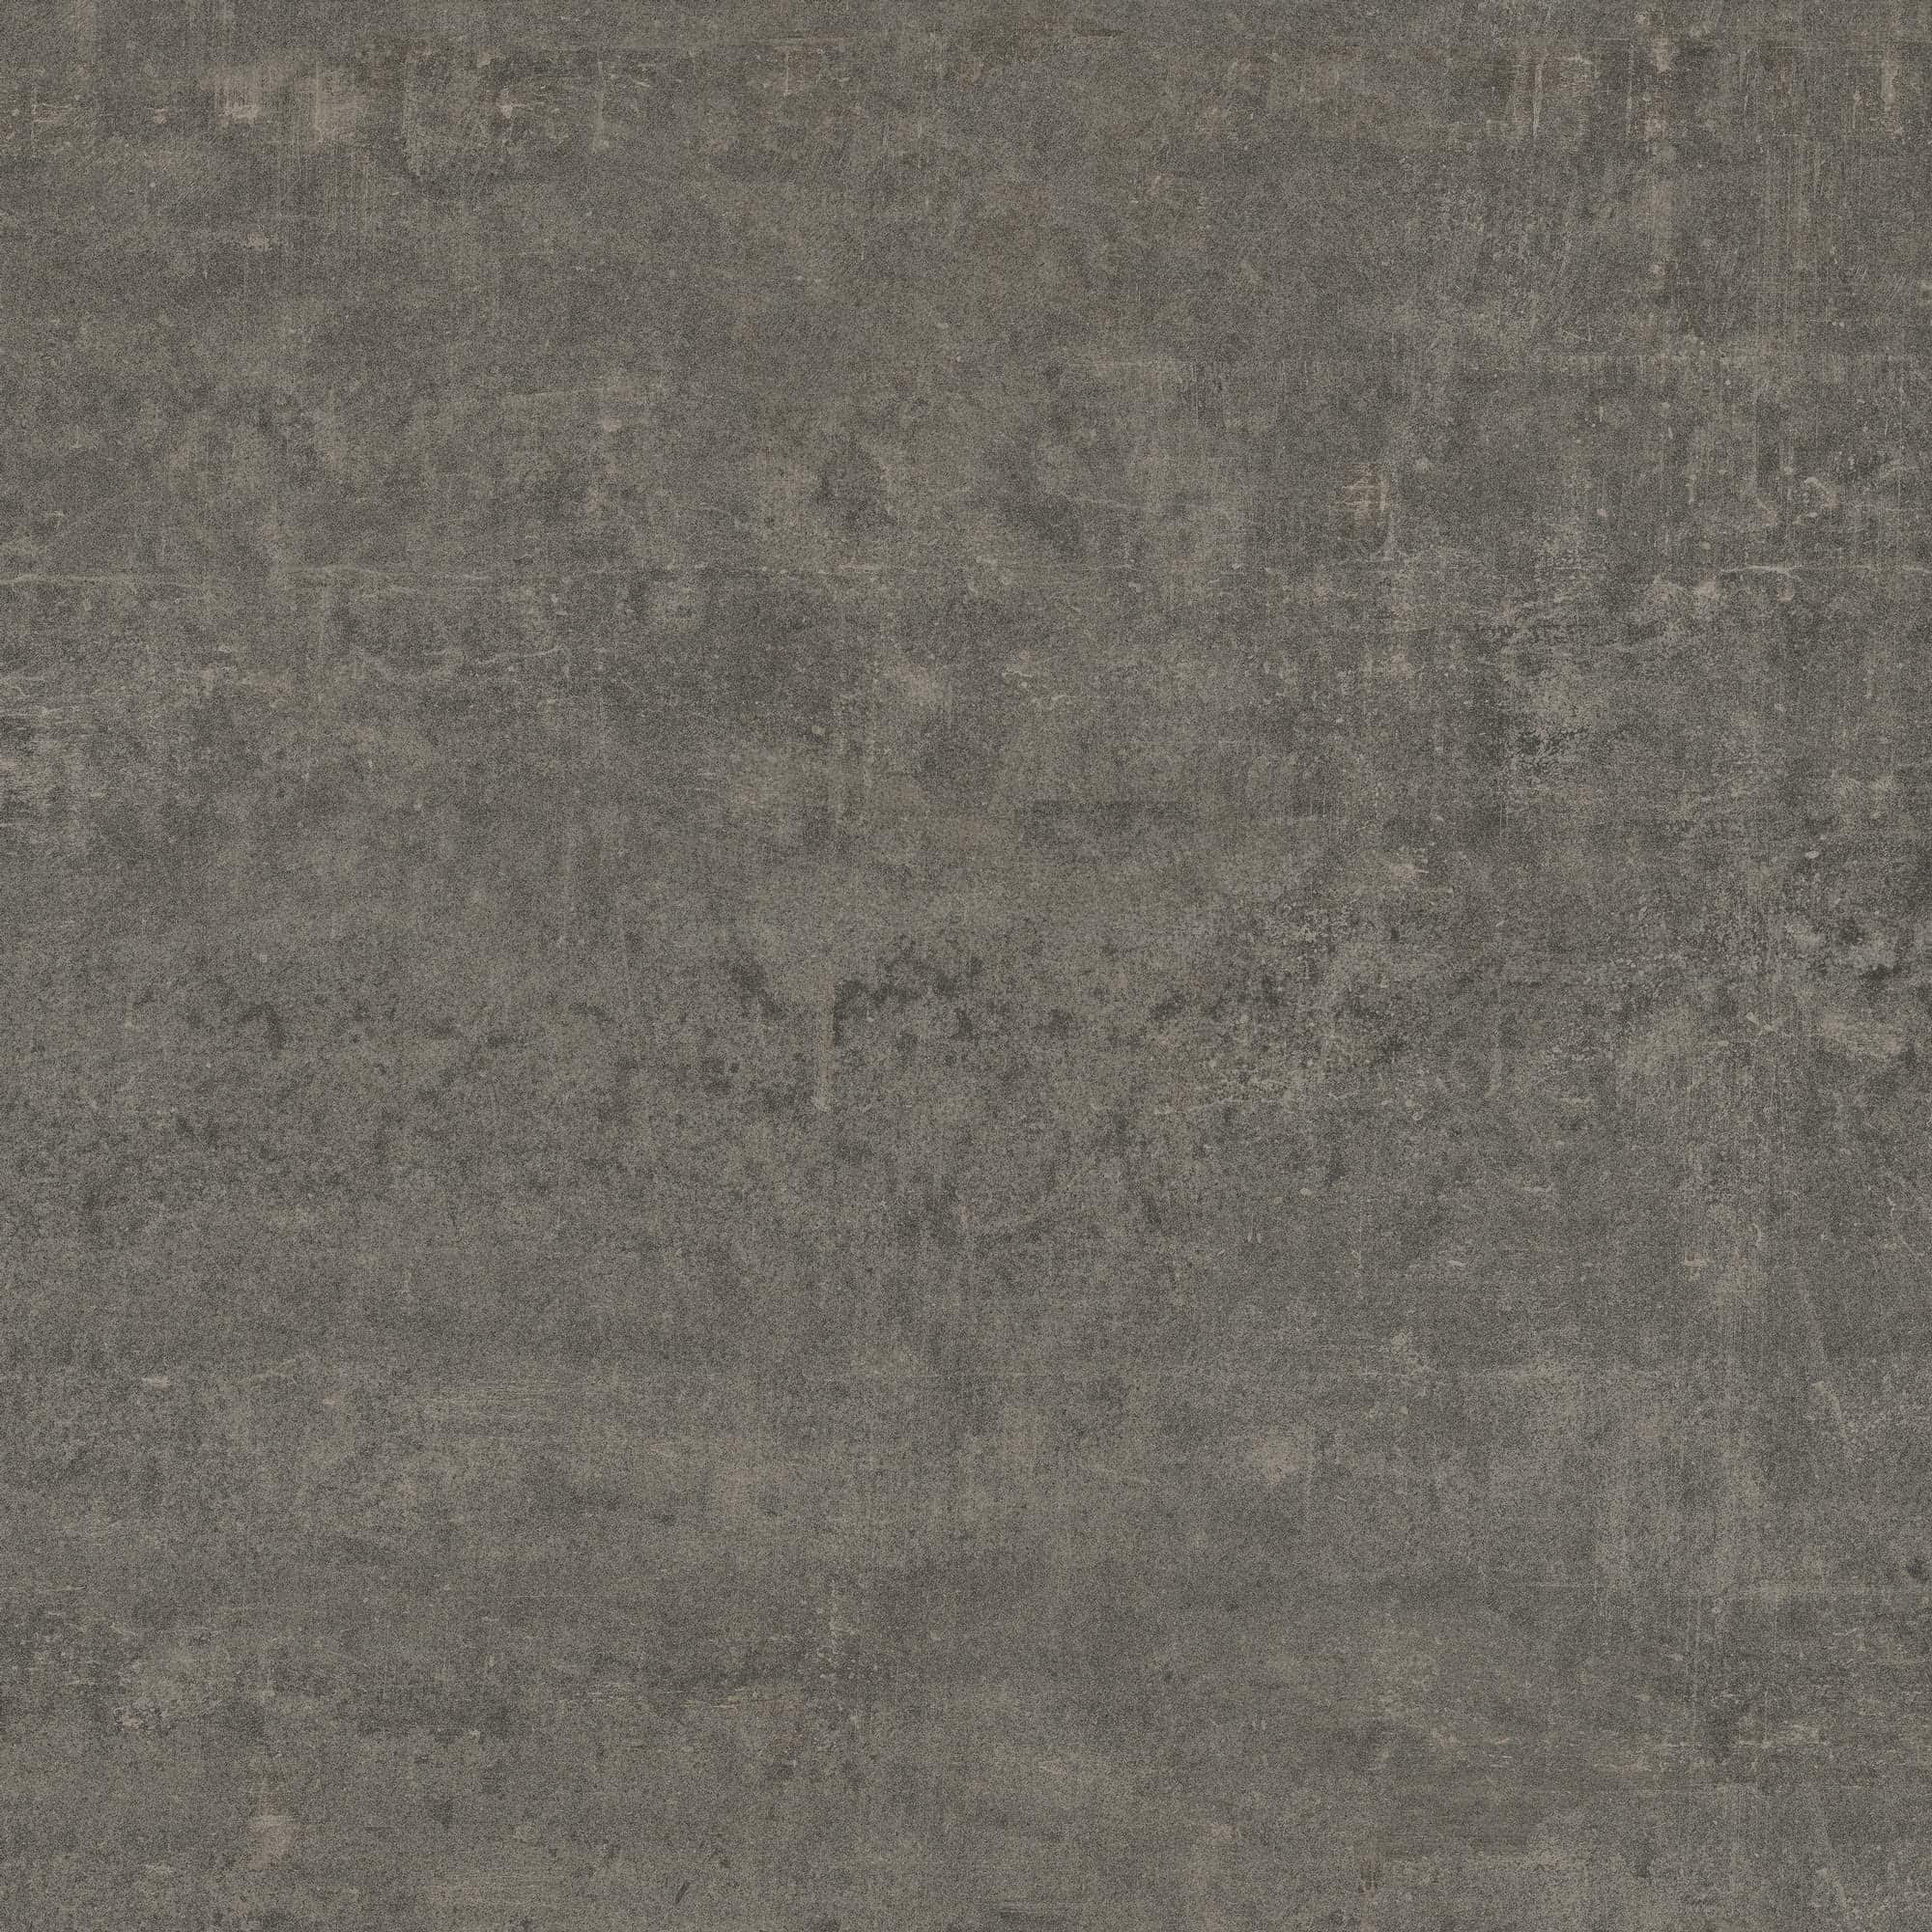
Inspired both on the natural, material finish of concrete and the smoothness of surfaces in micro cement, Subway boldly assimilates the characteristic lines of floor and walls in a modern urban habitat.

It is a functional product with the multipurpose features of a coloured paste stoneware, capable of meeting all of the demands of modern architecture, both in residential and public spaces.

Its large formats, neutral shades and smooth lines allow Subway to create surfaces that are discreetly distinguished, giving an avant-garde style to the most varied spaces. Subway captivates through its modernity, adapting perfectly to the new trends of contemporary architecture.


Read More
Simple black and white icon of a window with a sill viewed from inside.
APPLICATION
Floor and Wall Tiles
Black text logo reading OUTDOOR with smaller letters EXTRA THICK below.
TECHNOLOGY
Thickened
Text reading FULL BODY PORCELAIN with FULL BODY on black background and PORCELAIN on white background.
TECHNOLOGY
Full Body Porcelain Stoneware
Black letters UGL above a horizontal black line on a white background.
PRODUCT TYPE
UGL
Black text R9 above a thick black horizontal line on a white background.
SLIPPING RESISTANCE
DIN EN 16165 - ANNEX B
Black text 'R10' above a thick black horizontal line on a white background.
SLIPPING RESISTANCE
DIN EN 16165 - ANNEX B
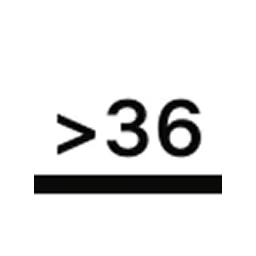
Mathematical expression showing greater than symbol followed by number 36.
SLIPPING RESISTANCE
DIN EN 16165 Annex C
Black text 'V2' above a thick horizontal black line on white background.
SHADE VARIATION
ANSI A137.1
Black silhouettes of three men in suits standing on a black platform against a white background.
Traffic
Medium Traffic
Black silhouettes of five people standing on a horizontal platform against a white background.
TRAFFIC
Medium High Traffic
QB UPEC certification logo with a house roof graphic over QB letters.
CERTIFICATION
UPEC Certified
COLOR
tabs-target-img

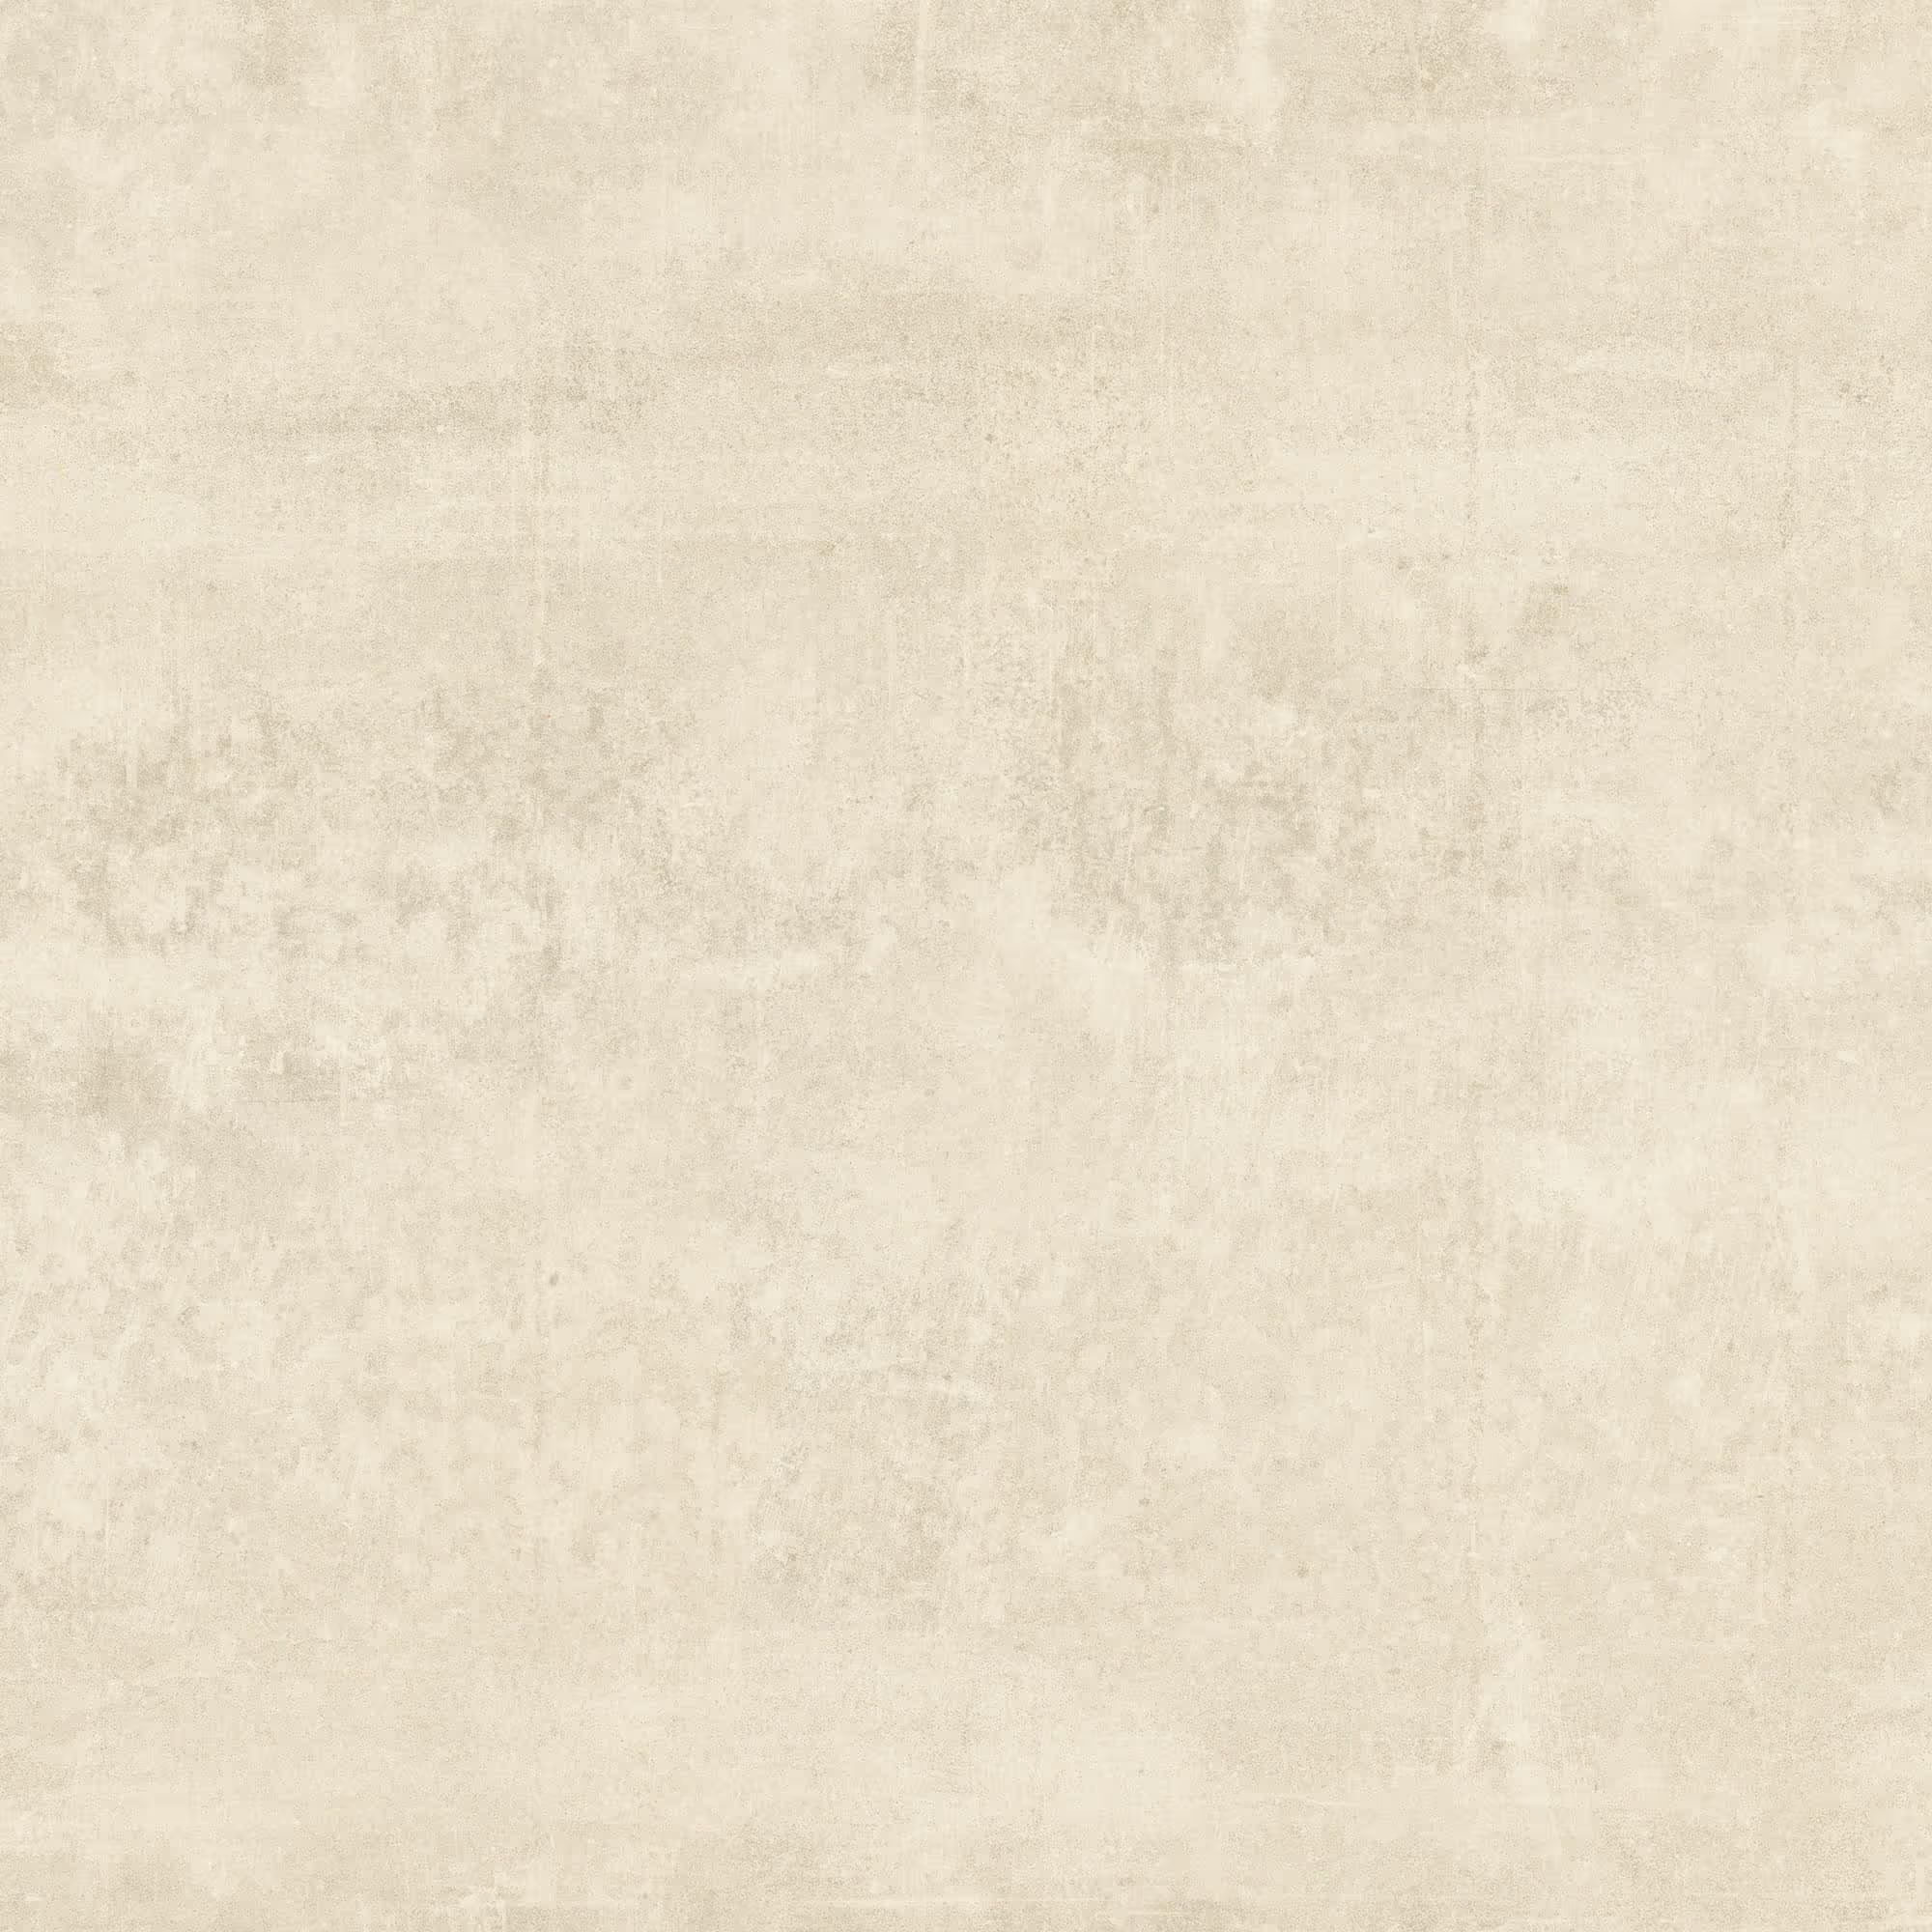
White SW1 _ LSW1

90 x 90
NR
9,5mm
R9
60 x 60
NR
8,5mm
R9
A
8,5mm
 
E ASR
20mm
R10
100 x 300 Linea
NR
3,5mm
R9
100 x 100 Linea
NR
3,5mm
R9
FINISHES
A
 :
Soft Shiny (Rectified)
E ASR
 :
Extra Thick Anti-slip Rectified
NR
 :
Natural Rectified
AVAILABLE FORMAT
100 x 300
300
100
100 x 100
100
100
90 x 90
90
90
60 x 60
60
60

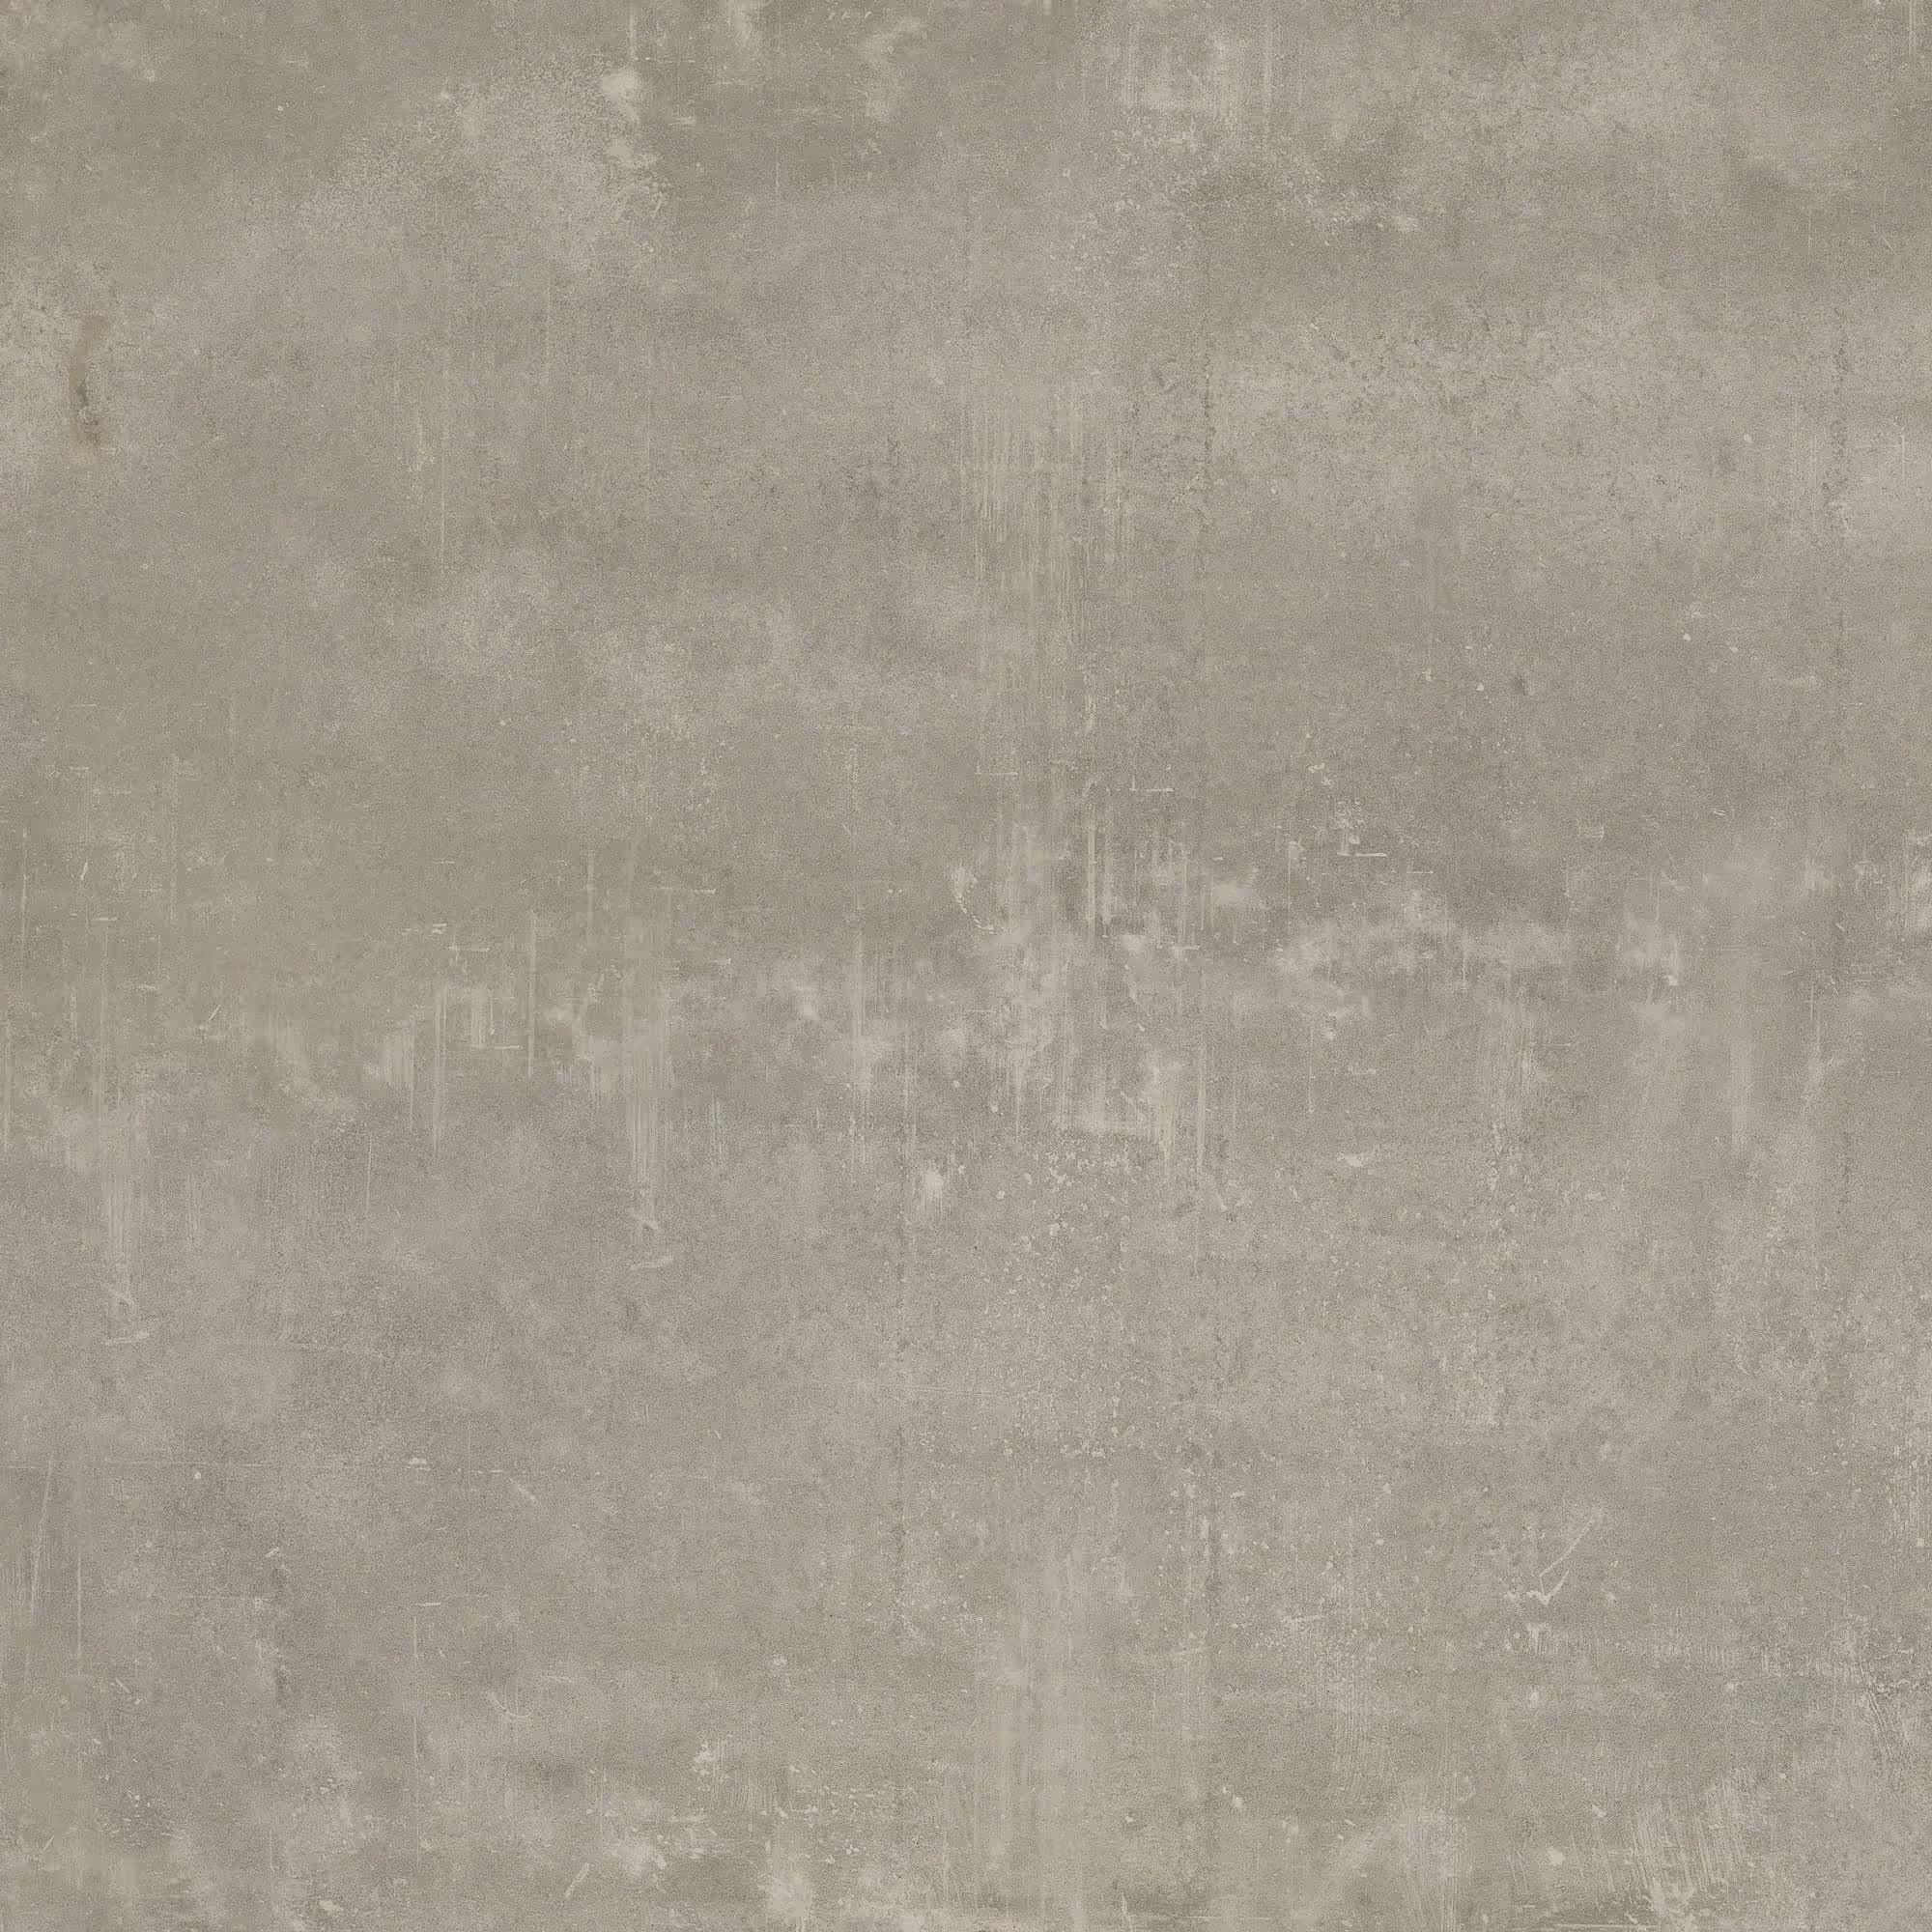
Ash SW2 _ LSW2

90 x 90
NR
9,5mm
R9
60 x 60
NR
8,5mm
R9
A
8,5mm
 
E ASR
20mm
R10
100 x 300 Linea
NR
3,5mm
R9
100 x 100 Linea
NR
3,5mm
R9
FINISHES
A
 :
Soft Shiny (Rectified)
E ASR
 :
Extra Thick Anti-slip Rectified
NR
 :
Natural Rectified
AVAILABLE FORMAT
100 x 300
300
100
100 x 100
100
100
90 x 90
90
90
60 x 60
60
60

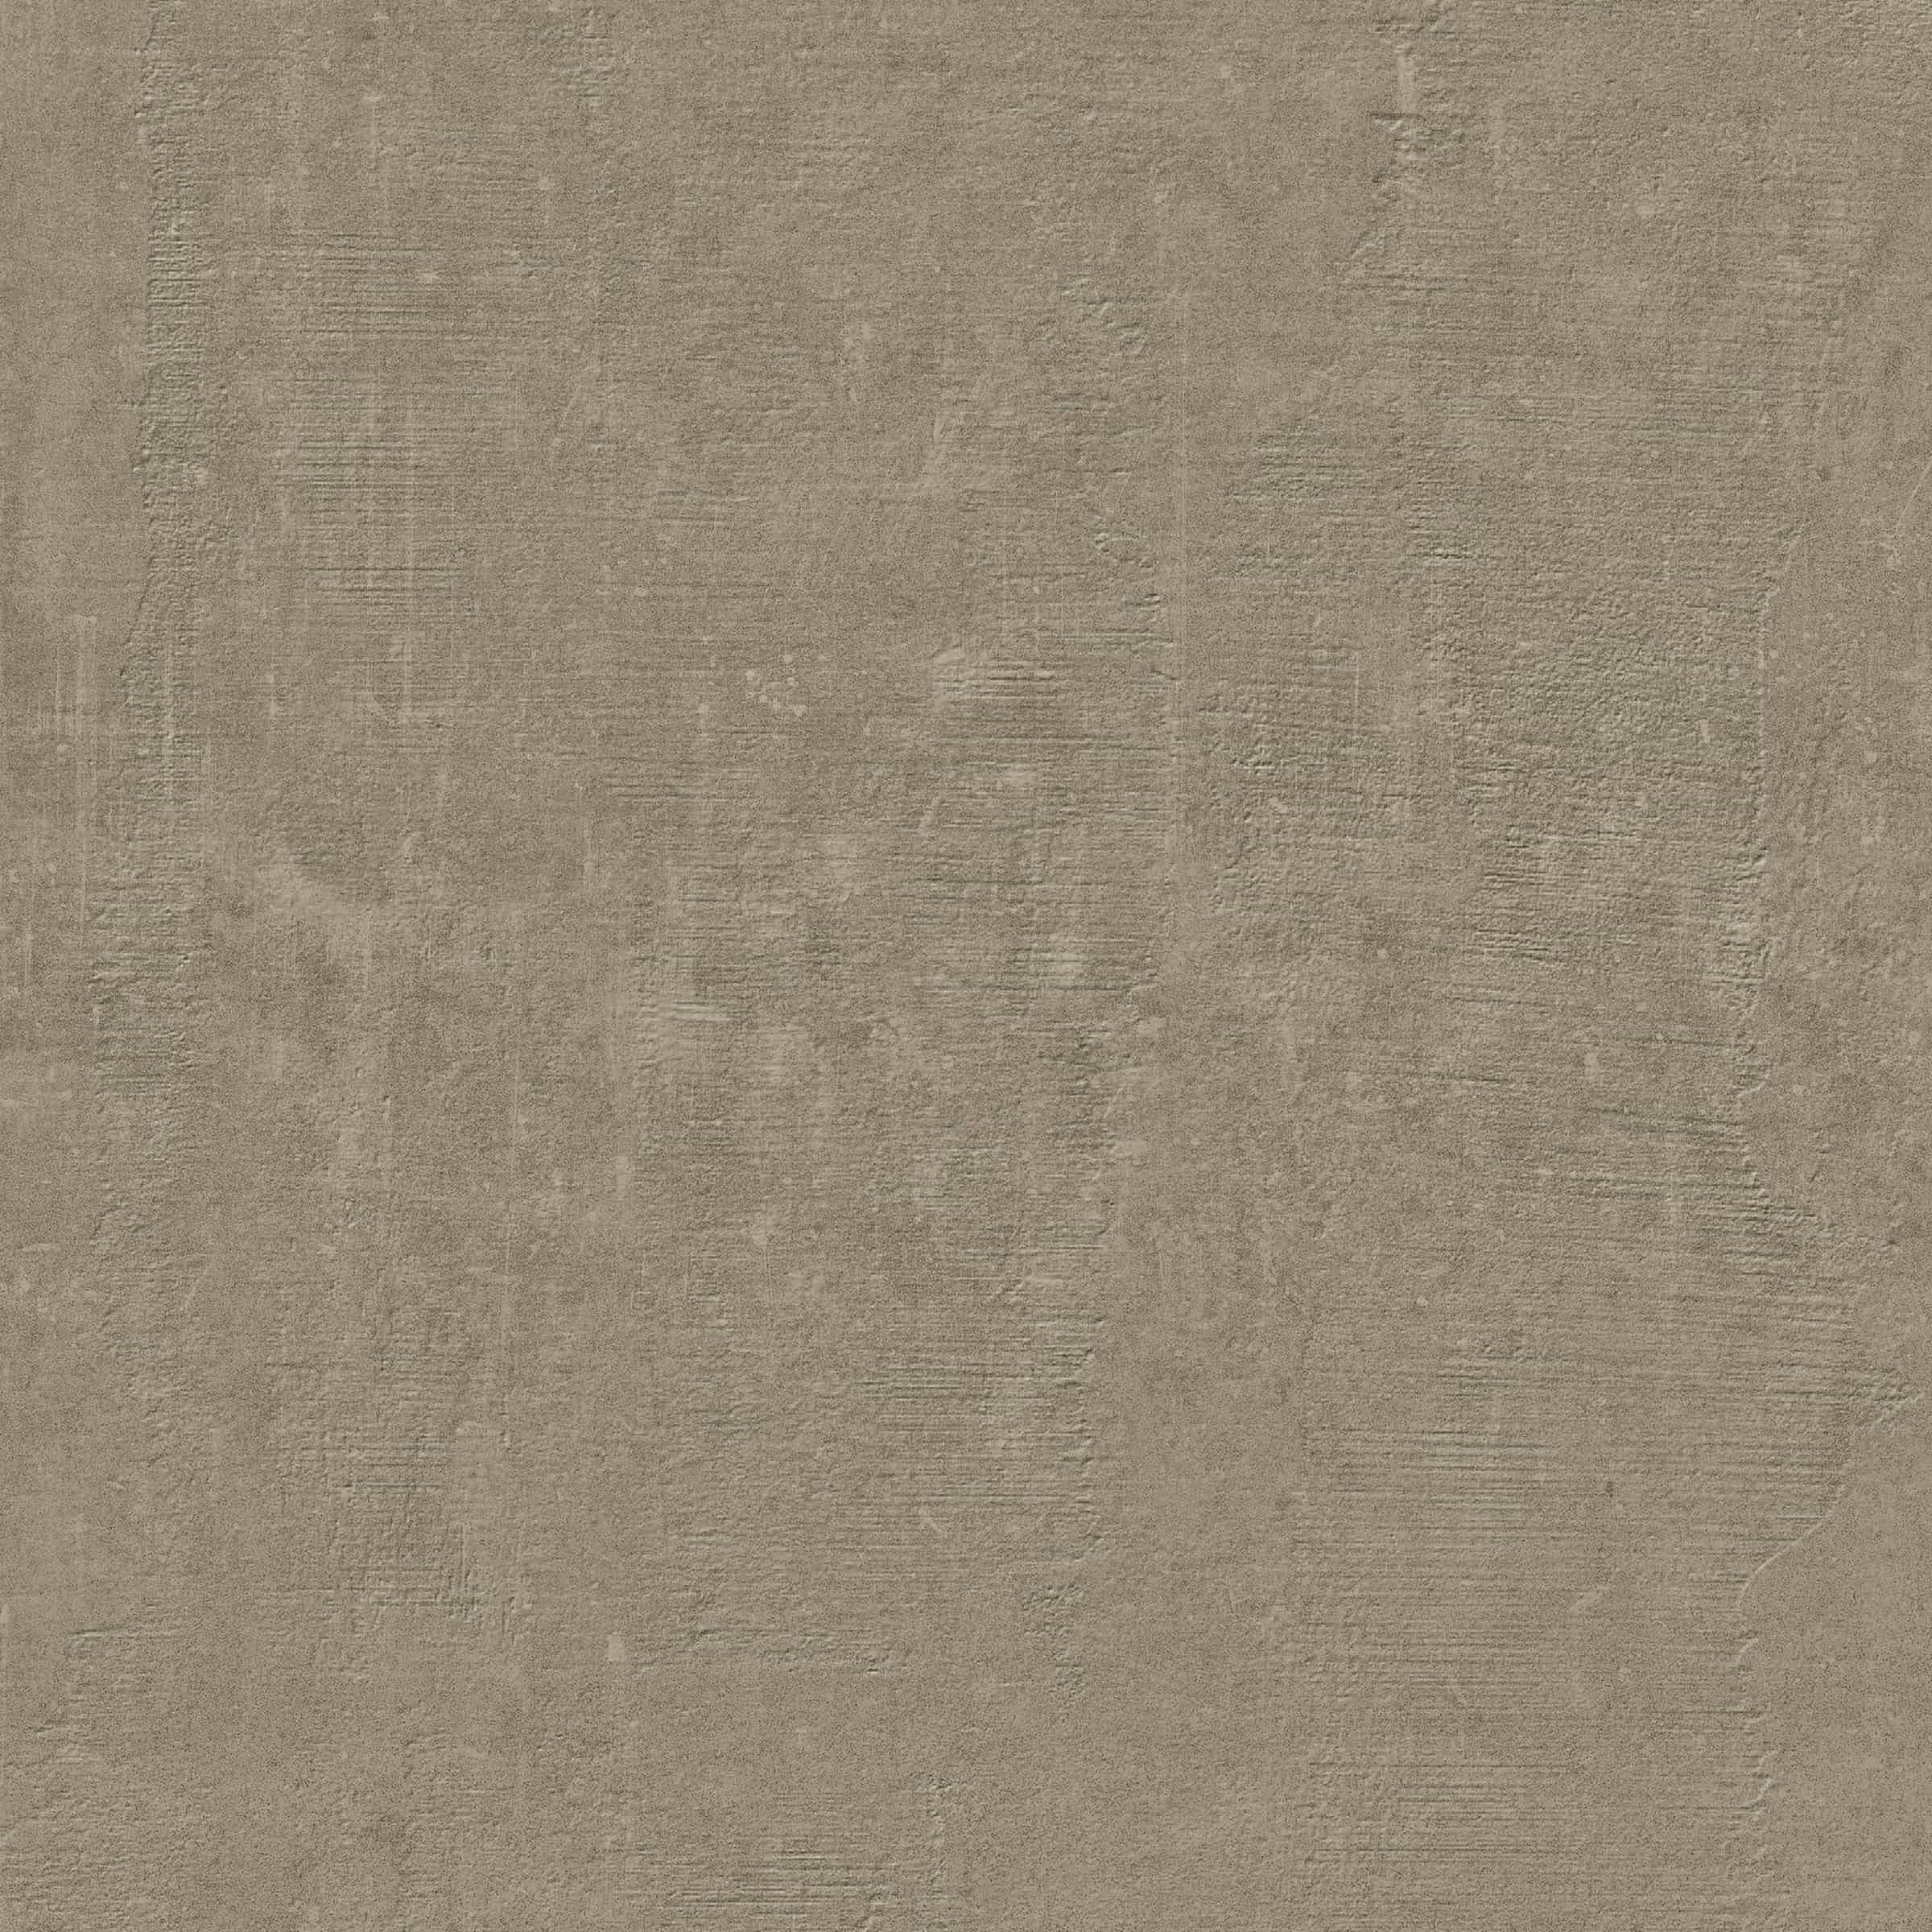
Clay SW3 _ LSW3

100 x 300 Linea
NR
3,5mm
R9
100 x 100 Linea
NR
3,5mm
R9
FINISHES
NR
 :
Natural Rectified
AVAILABLE FORMAT
100 x 300
300
100
100 x 100
100
100

Smoke SW4 _ LSW4

100 x 300 Linea
NR
3,5mm
R9
100 x 100 Linea
NR
3,5mm
R9
FINISHES
NR
 :
Natural Rectified
AVAILABLE FORMAT
100 x 300
300
100
100 x 100
100
100

Decors Pieces

Decorative surface details designed to bring warmth, texture, and visual rhythm into contemporary spaces.
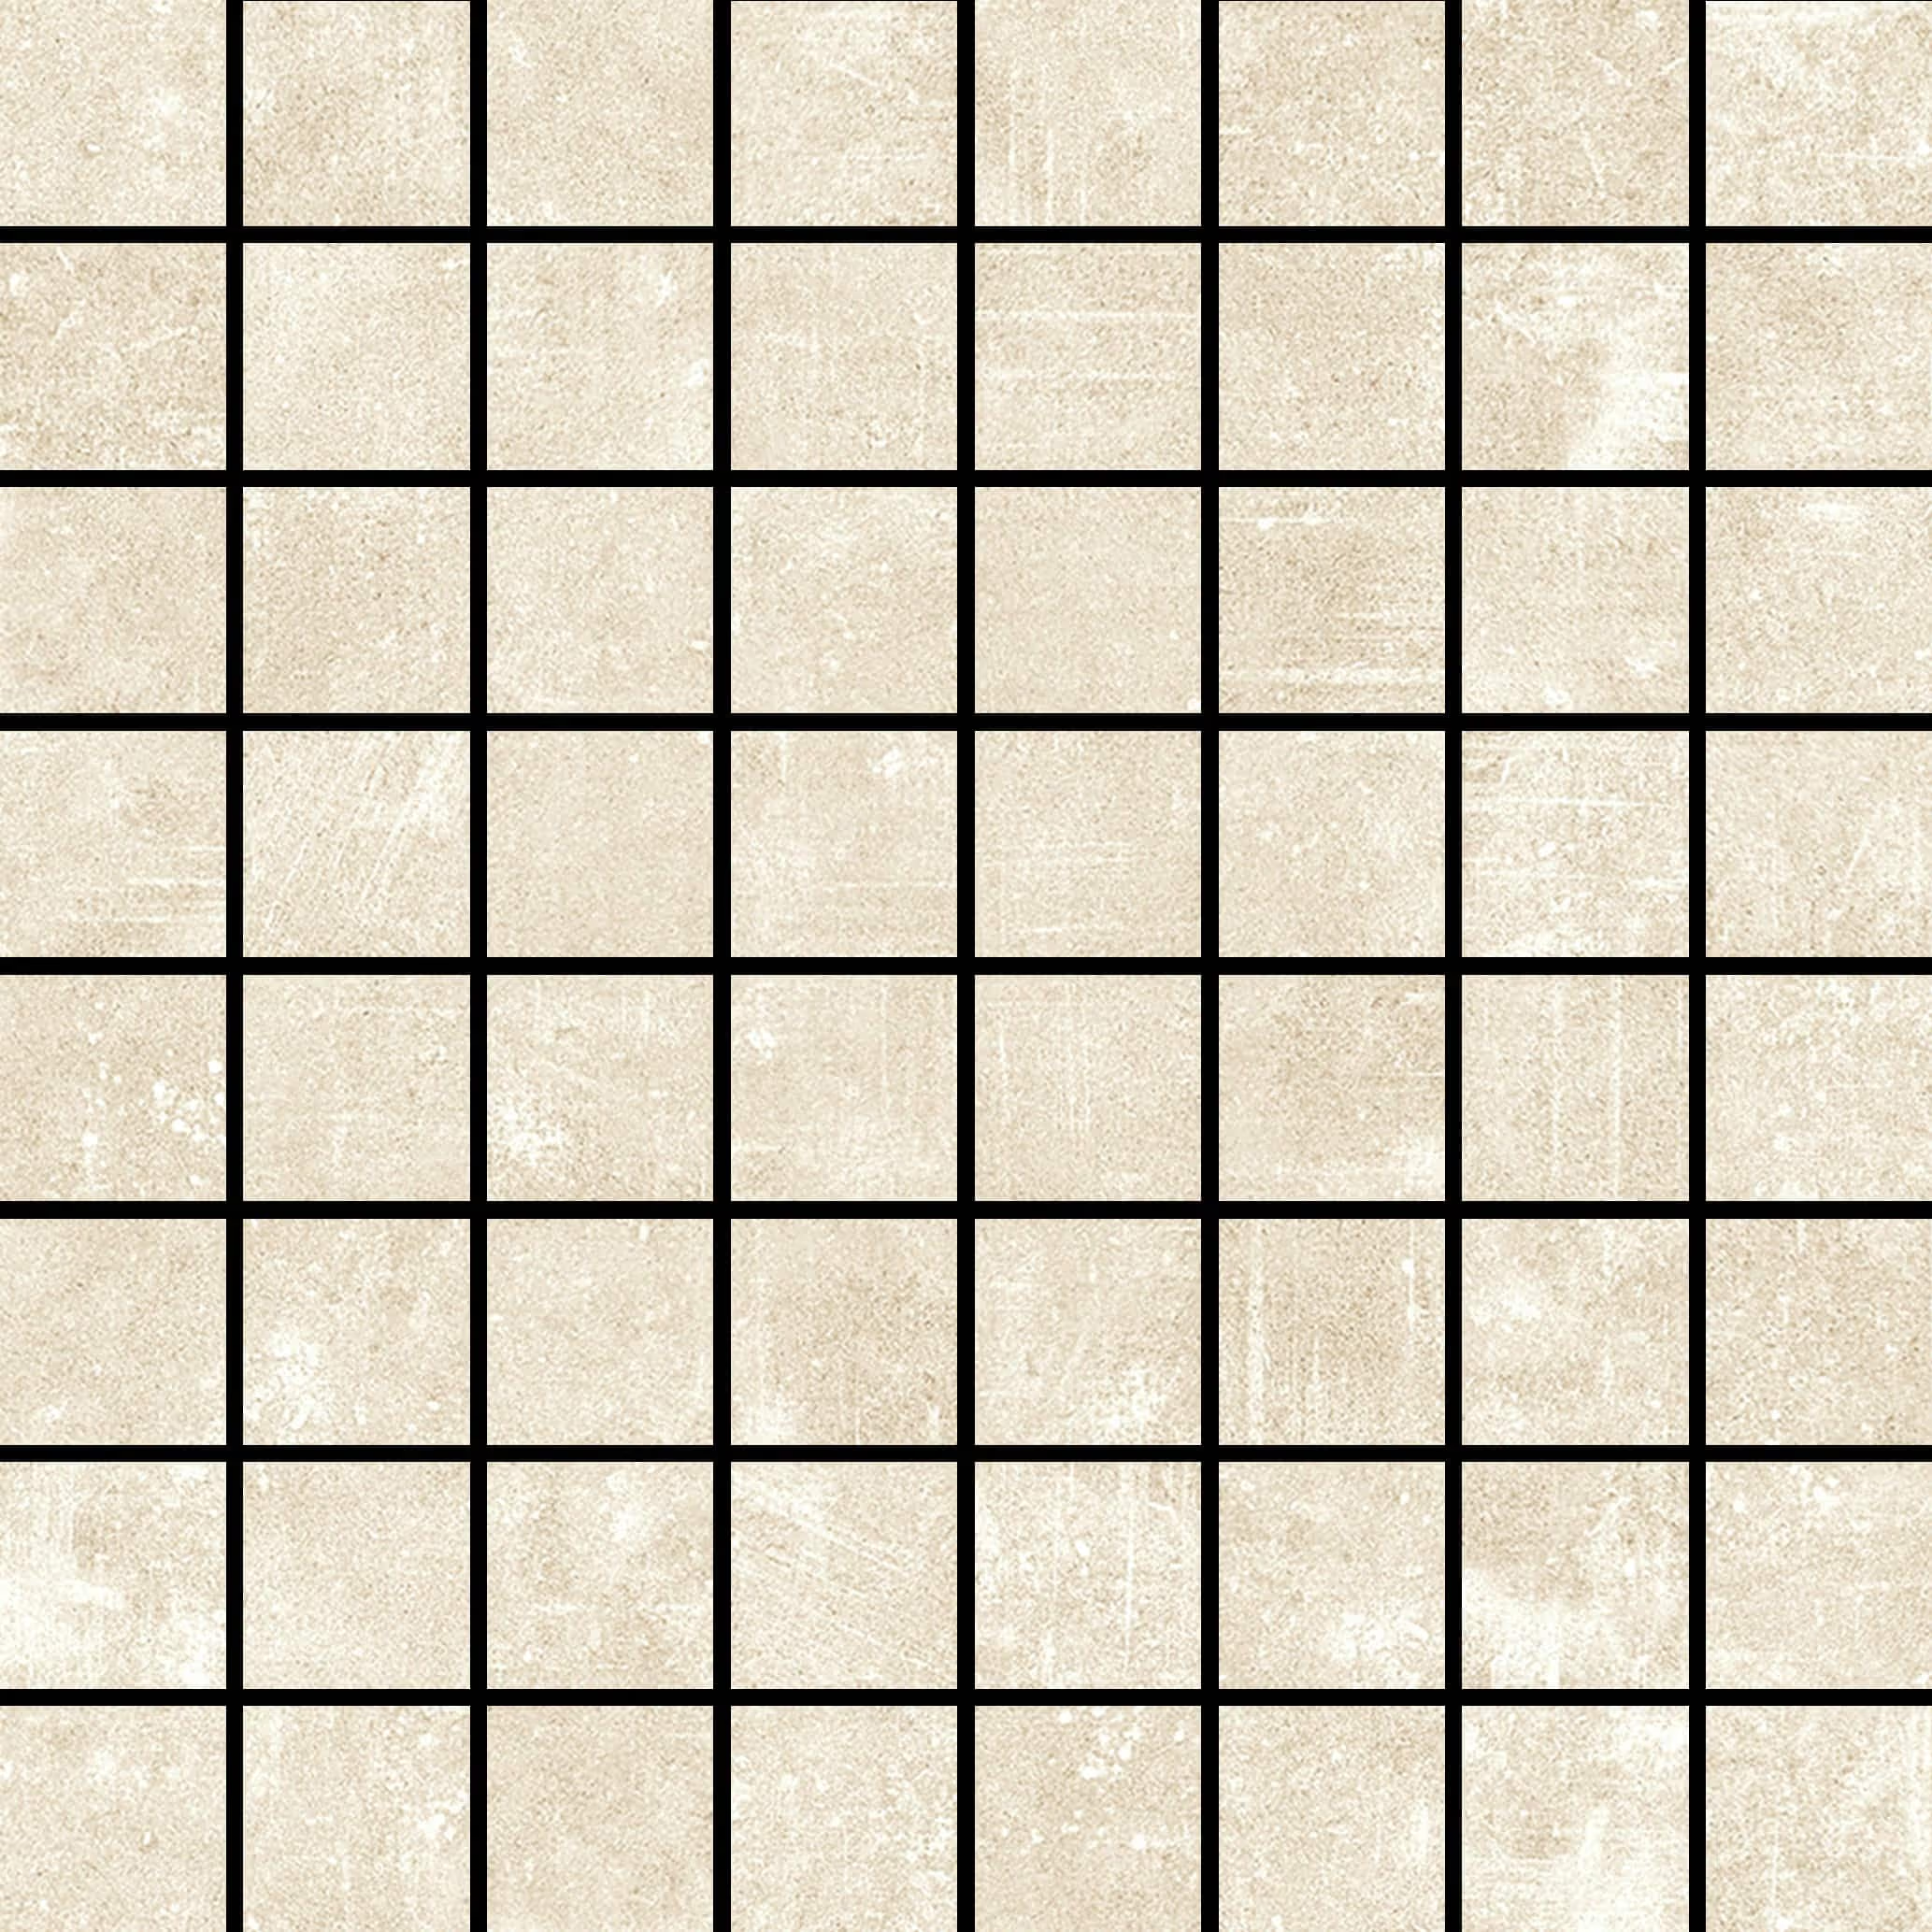
Square beige tiles with a subtle textured pattern separated by black grout lines.
m2
Mosaic 3,5x3,5
30 x 30
NR
8,5mm
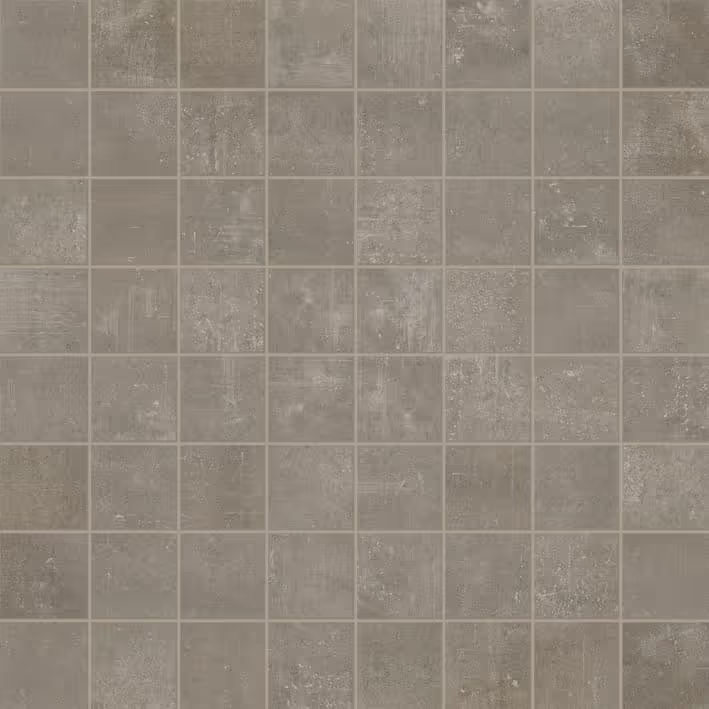
Grid of gray mosaic tiles with varied subtle textures and tones.
m2
Mosaic 3,5x3,5
30 x 30
NR
8,5mm
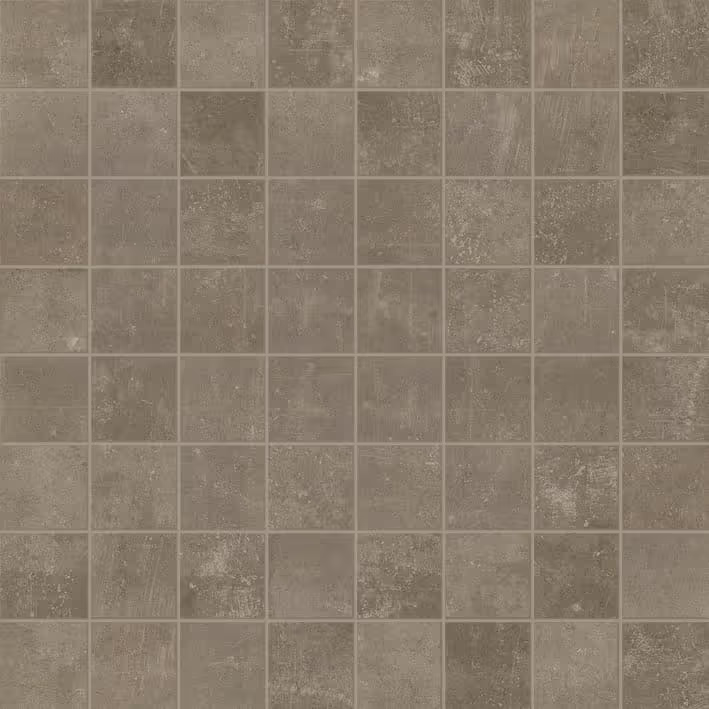
Square ceramic tiles in a neutral brown tone with a slightly textured, mottled surface.
m2
Mosaic 3,5x3,5
30 x 30
NR
8,5mm
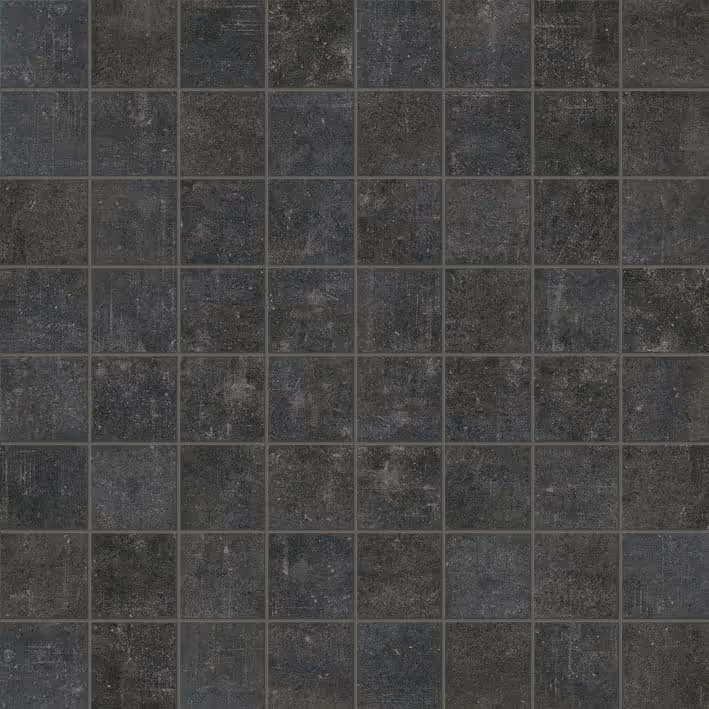
Grid of dark gray square mosaic tiles with textured stone patterns.
m2
Mosaic 3,5x3,5
30 x 30
NR
8,5mm
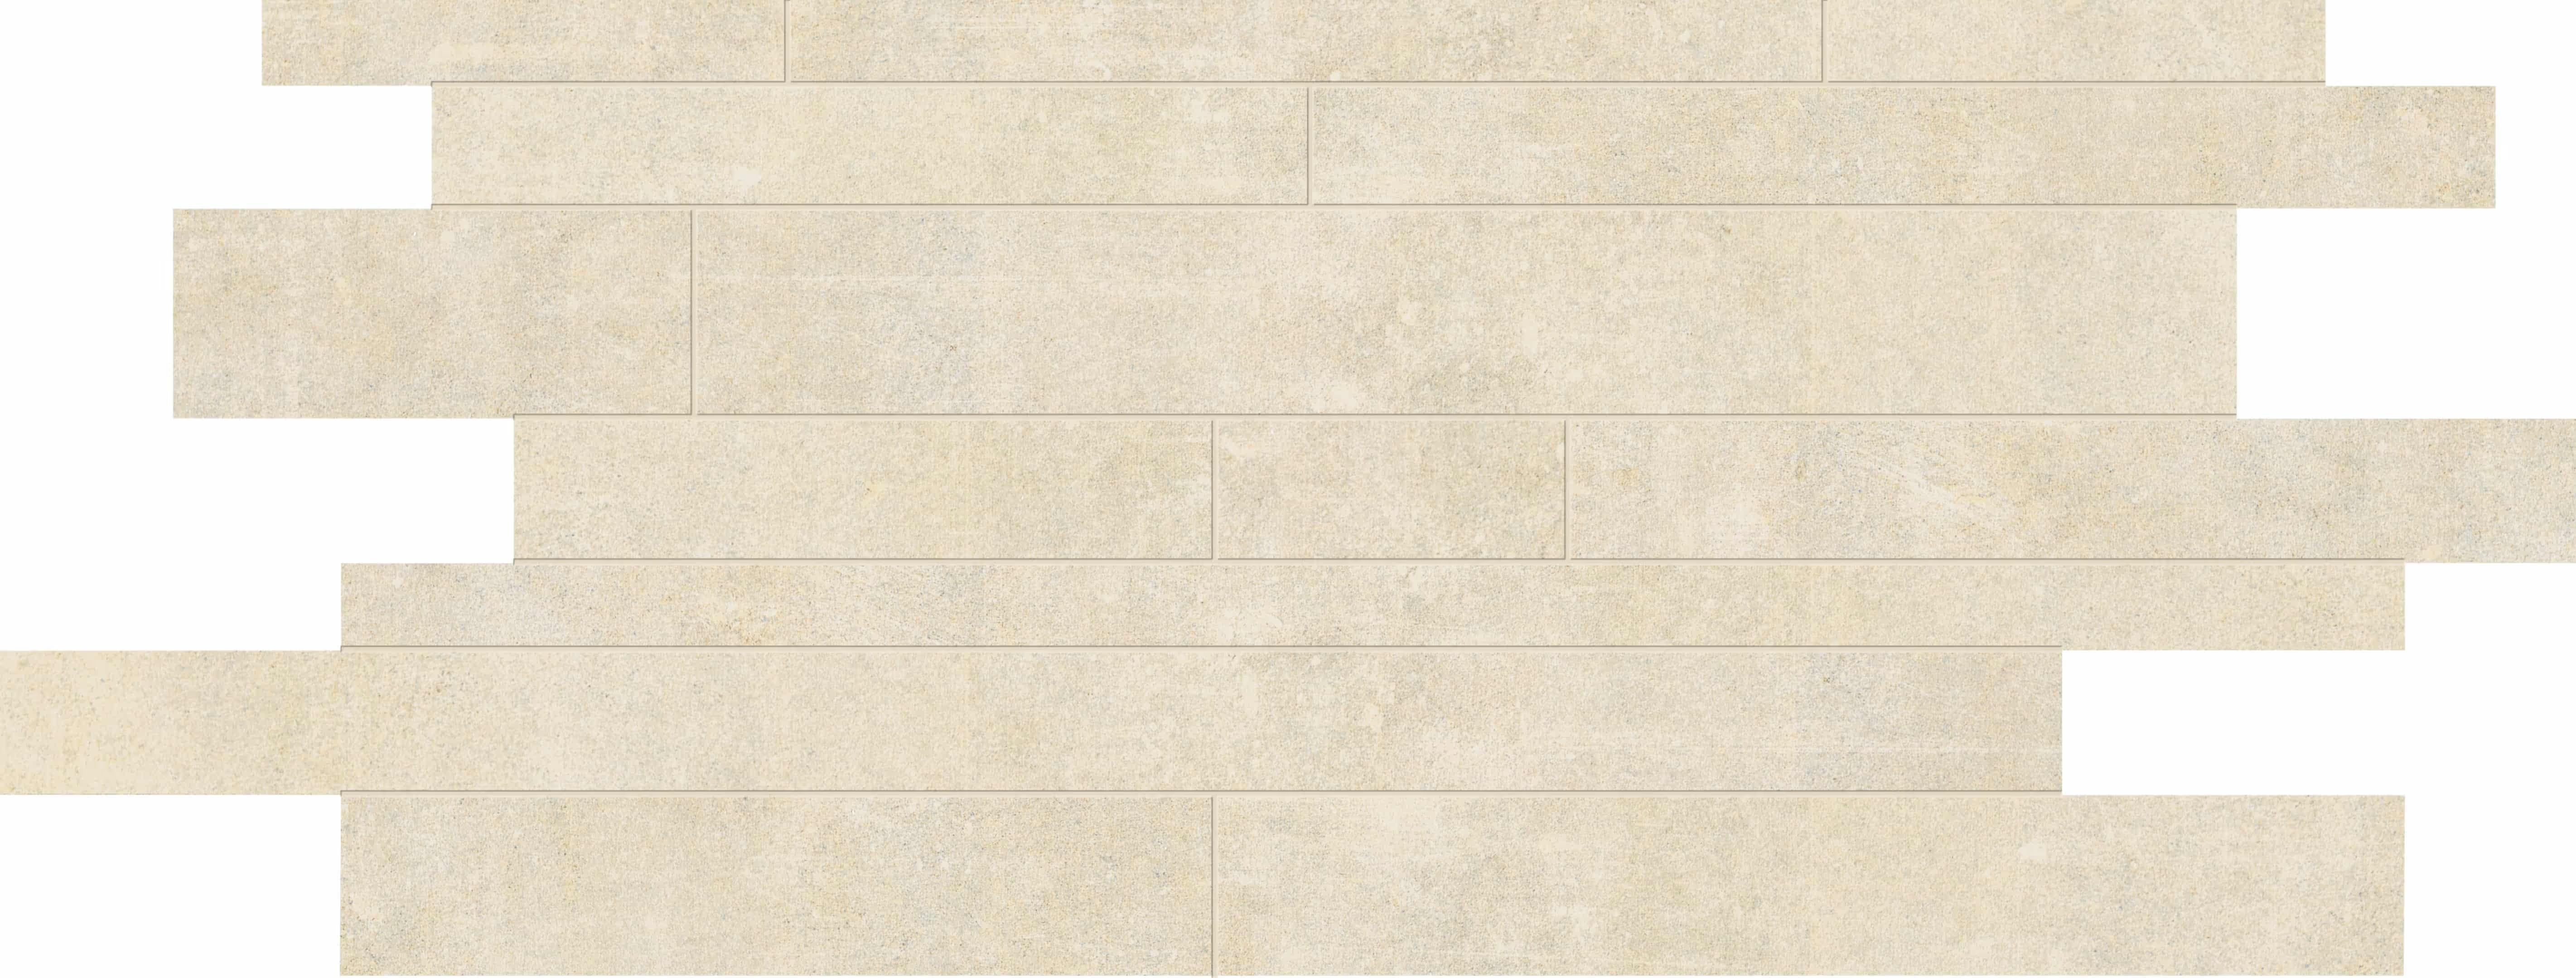
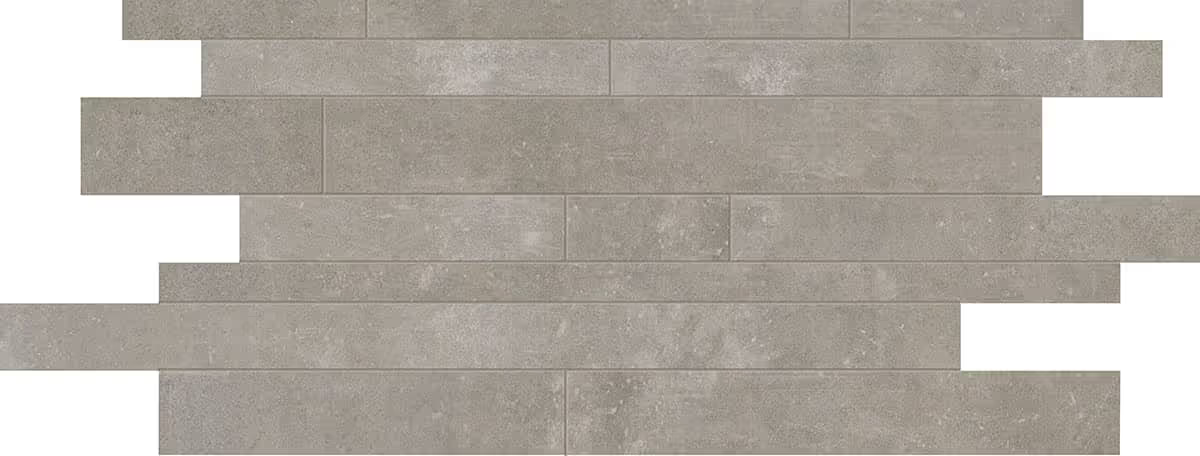
Pattern of beige rectangular wall tiles arranged in a staggered brick layout on white background.
Brick Subway
29,6 x 59,5
NR
8,5mm
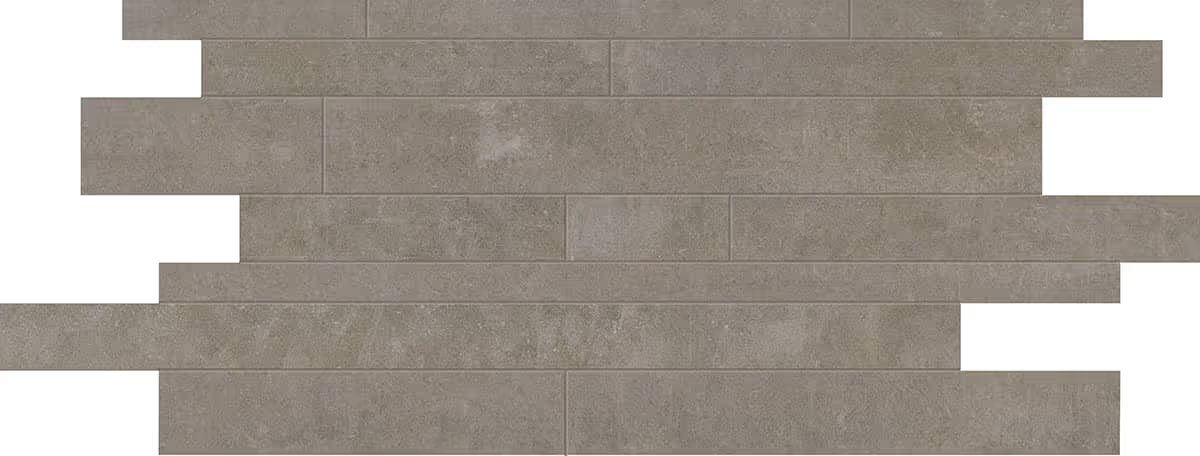
Rows of gray rectangular tiles with a subtle textured pattern laid out in staggered horizontal strips.
Brick Subway
29,6 x 59,5
NR
8,5mm
Gray rectangular stone tiles arranged in a staggered brick pattern on a white background.
Brick Subway
29,6 x 59,5
NR
8,5mm
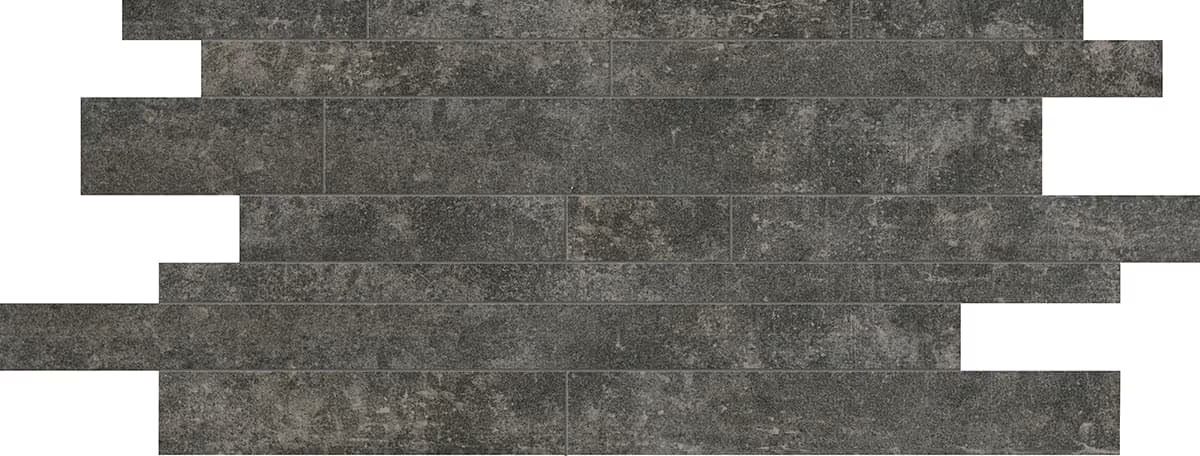
Dark gray textured bricks arranged in staggered horizontal rows with irregular gaps.
Brick Subway
29,6 x 59,5
NR
8,5mm
Mosaics are decorations sold in m².
Mosaic and Bricks decors are net mounted.
All decors may feature shade variations regarding the corresponding floor/wall tile standard tile.
The thickness of the base pieces may vary in relation to the decoration pieces

Special Pieces

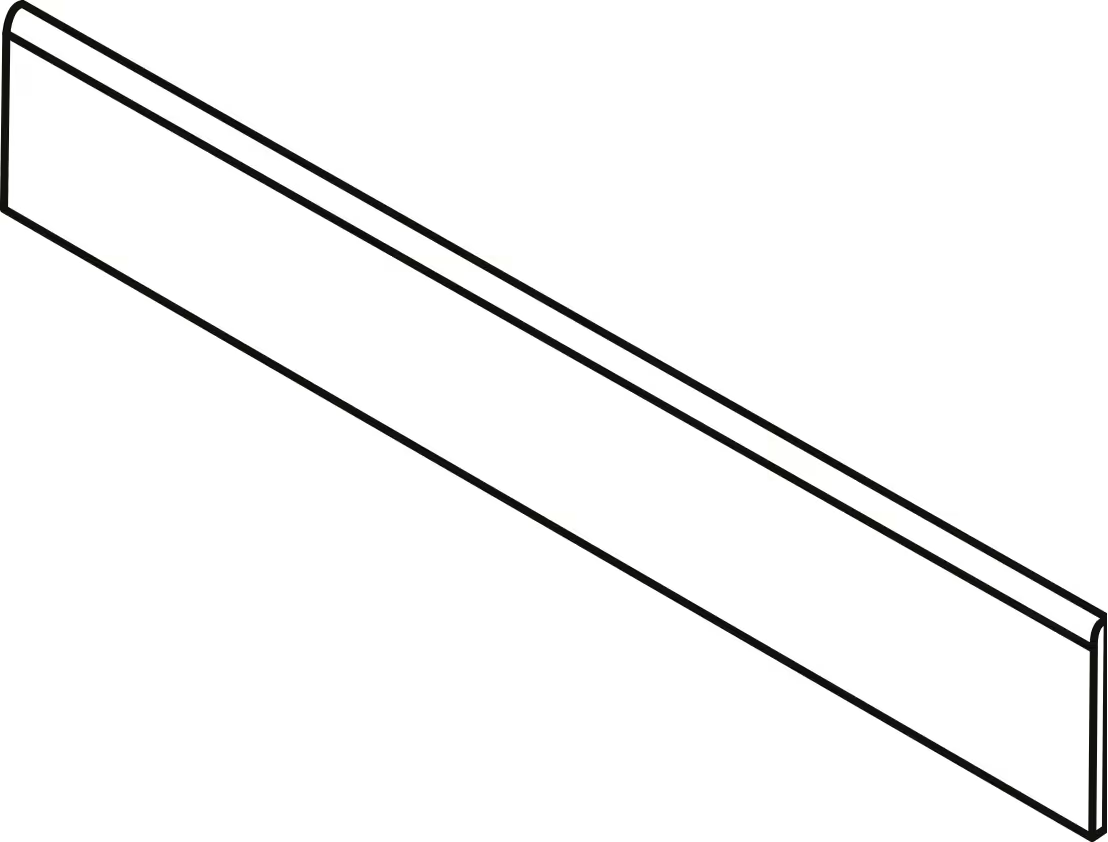
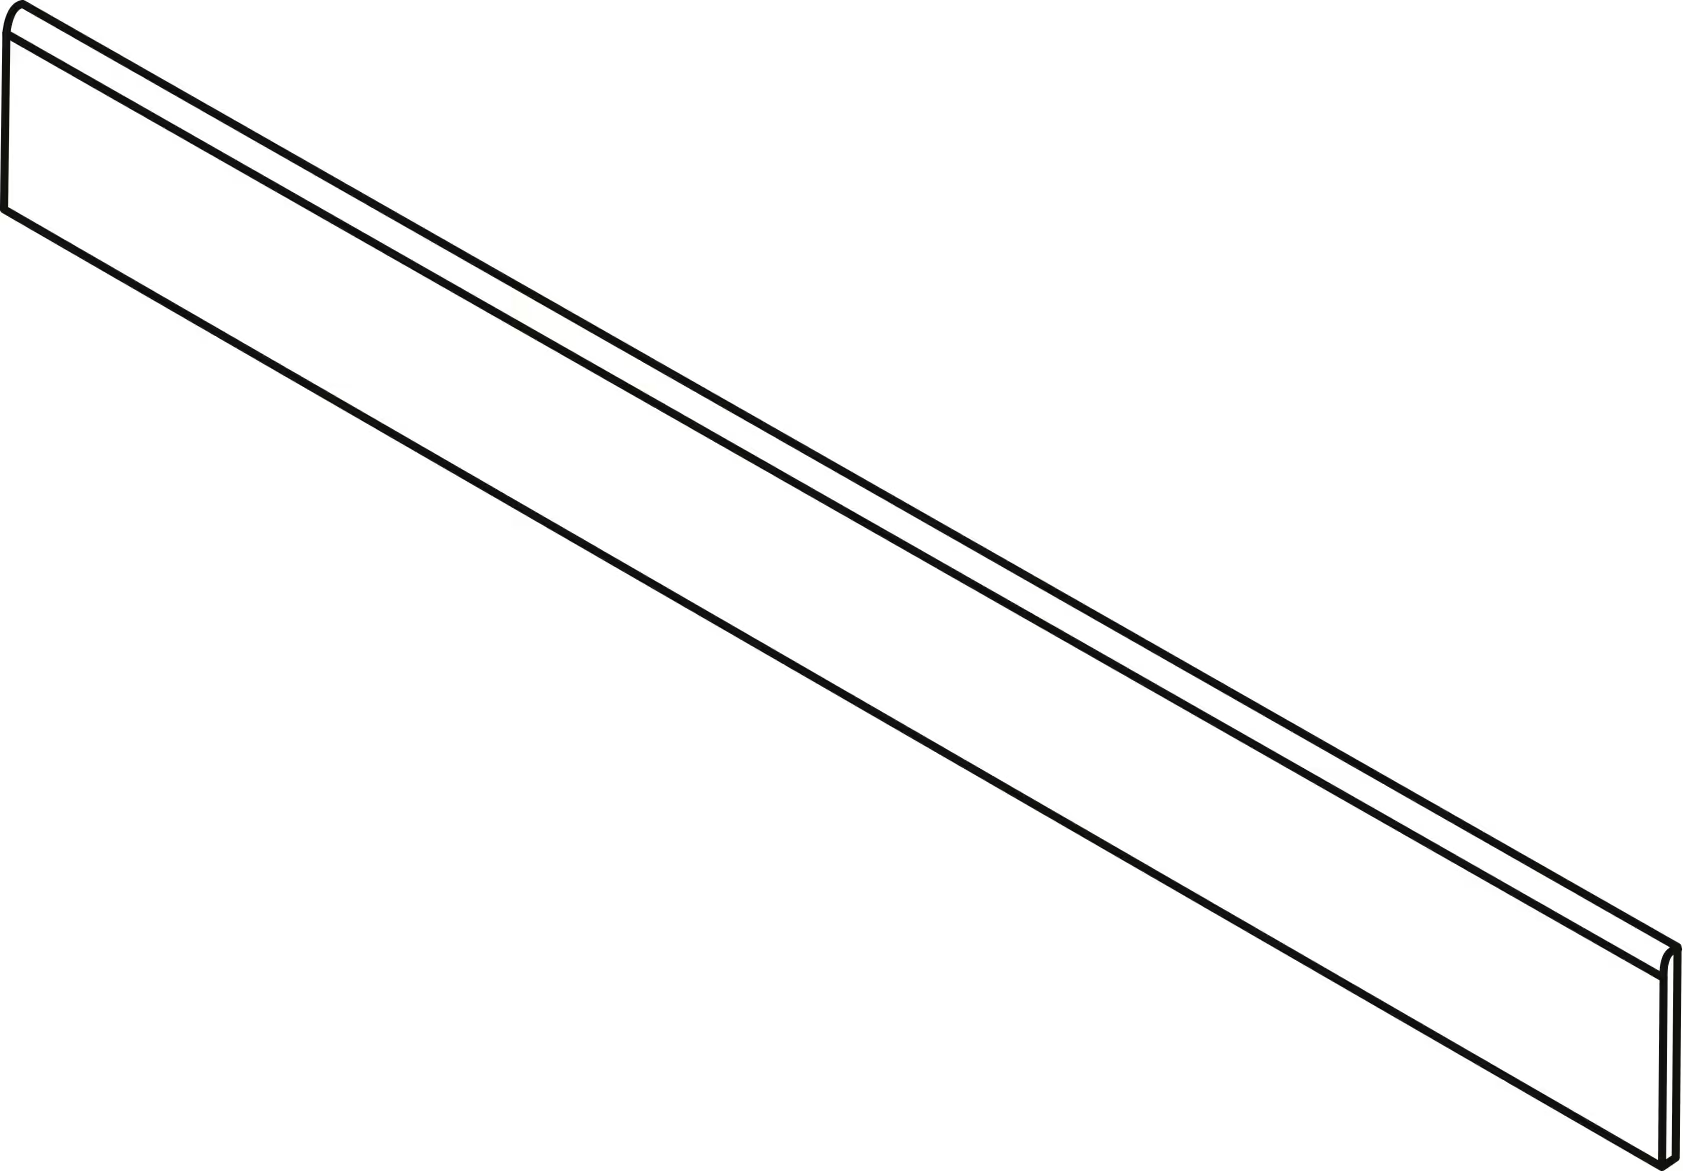
8 X 60
SKIRTING
A
NR
 
Long, thin rectangular object with a slightly curved edge on one side, viewed at an angle.
8 X 90
SKIRTING
NR
 
 
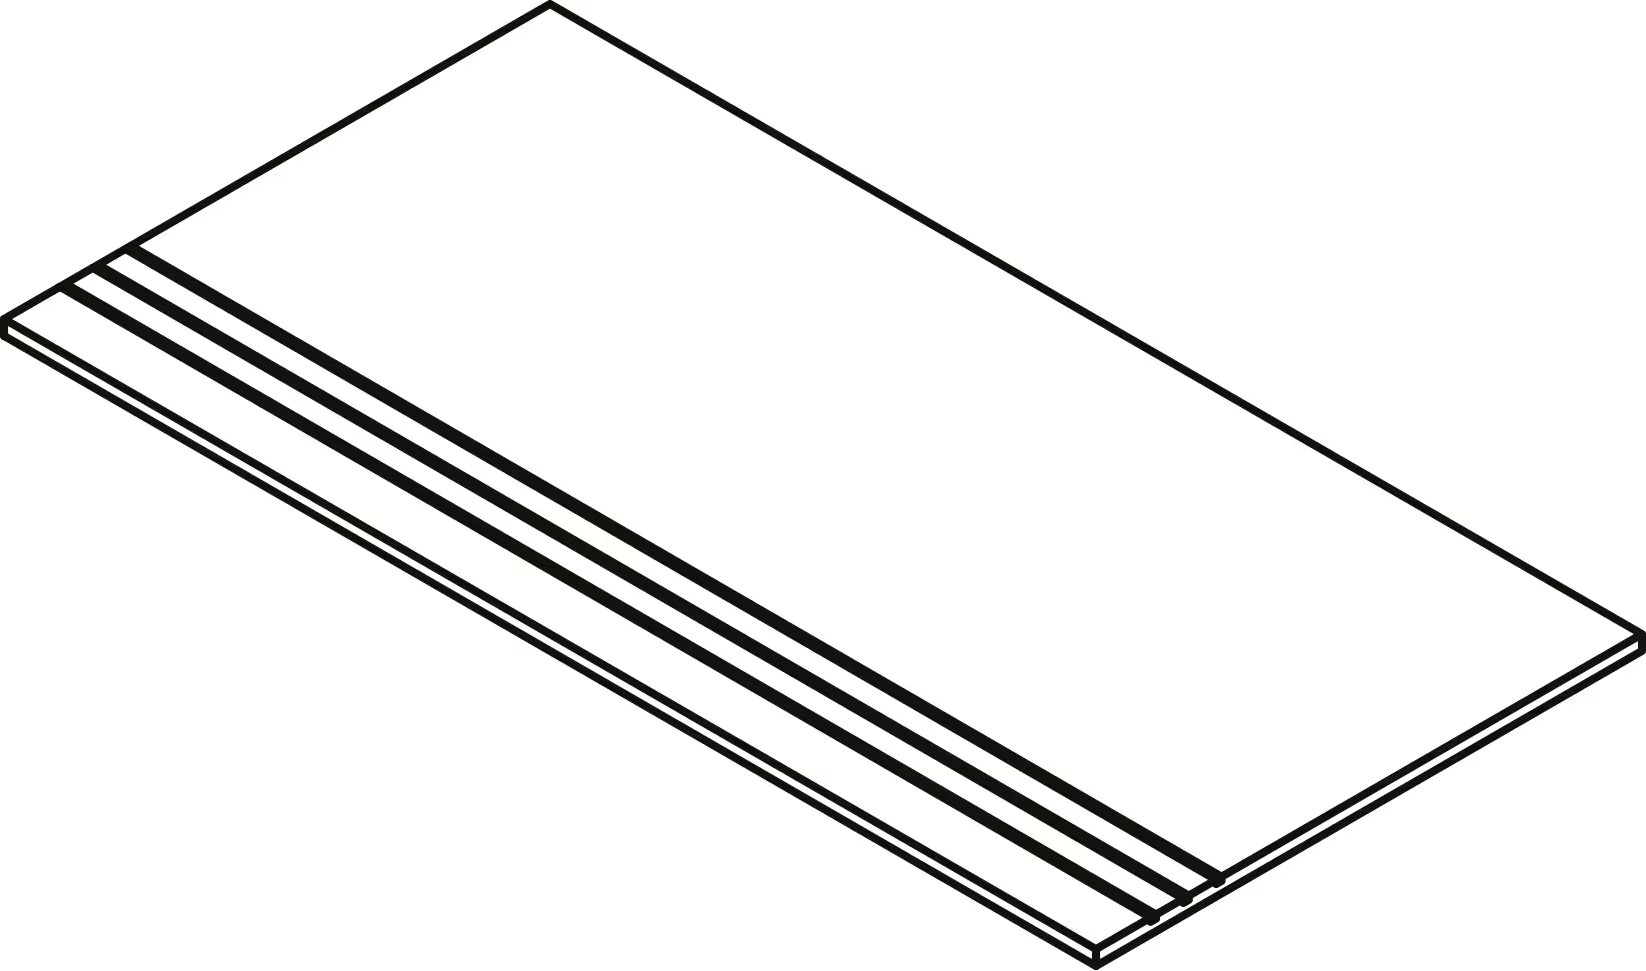
Rectangular step tile with three parallel grooves on one edge for grip.
30 X 60
STEP TREAD GROOVED
A
NR
 
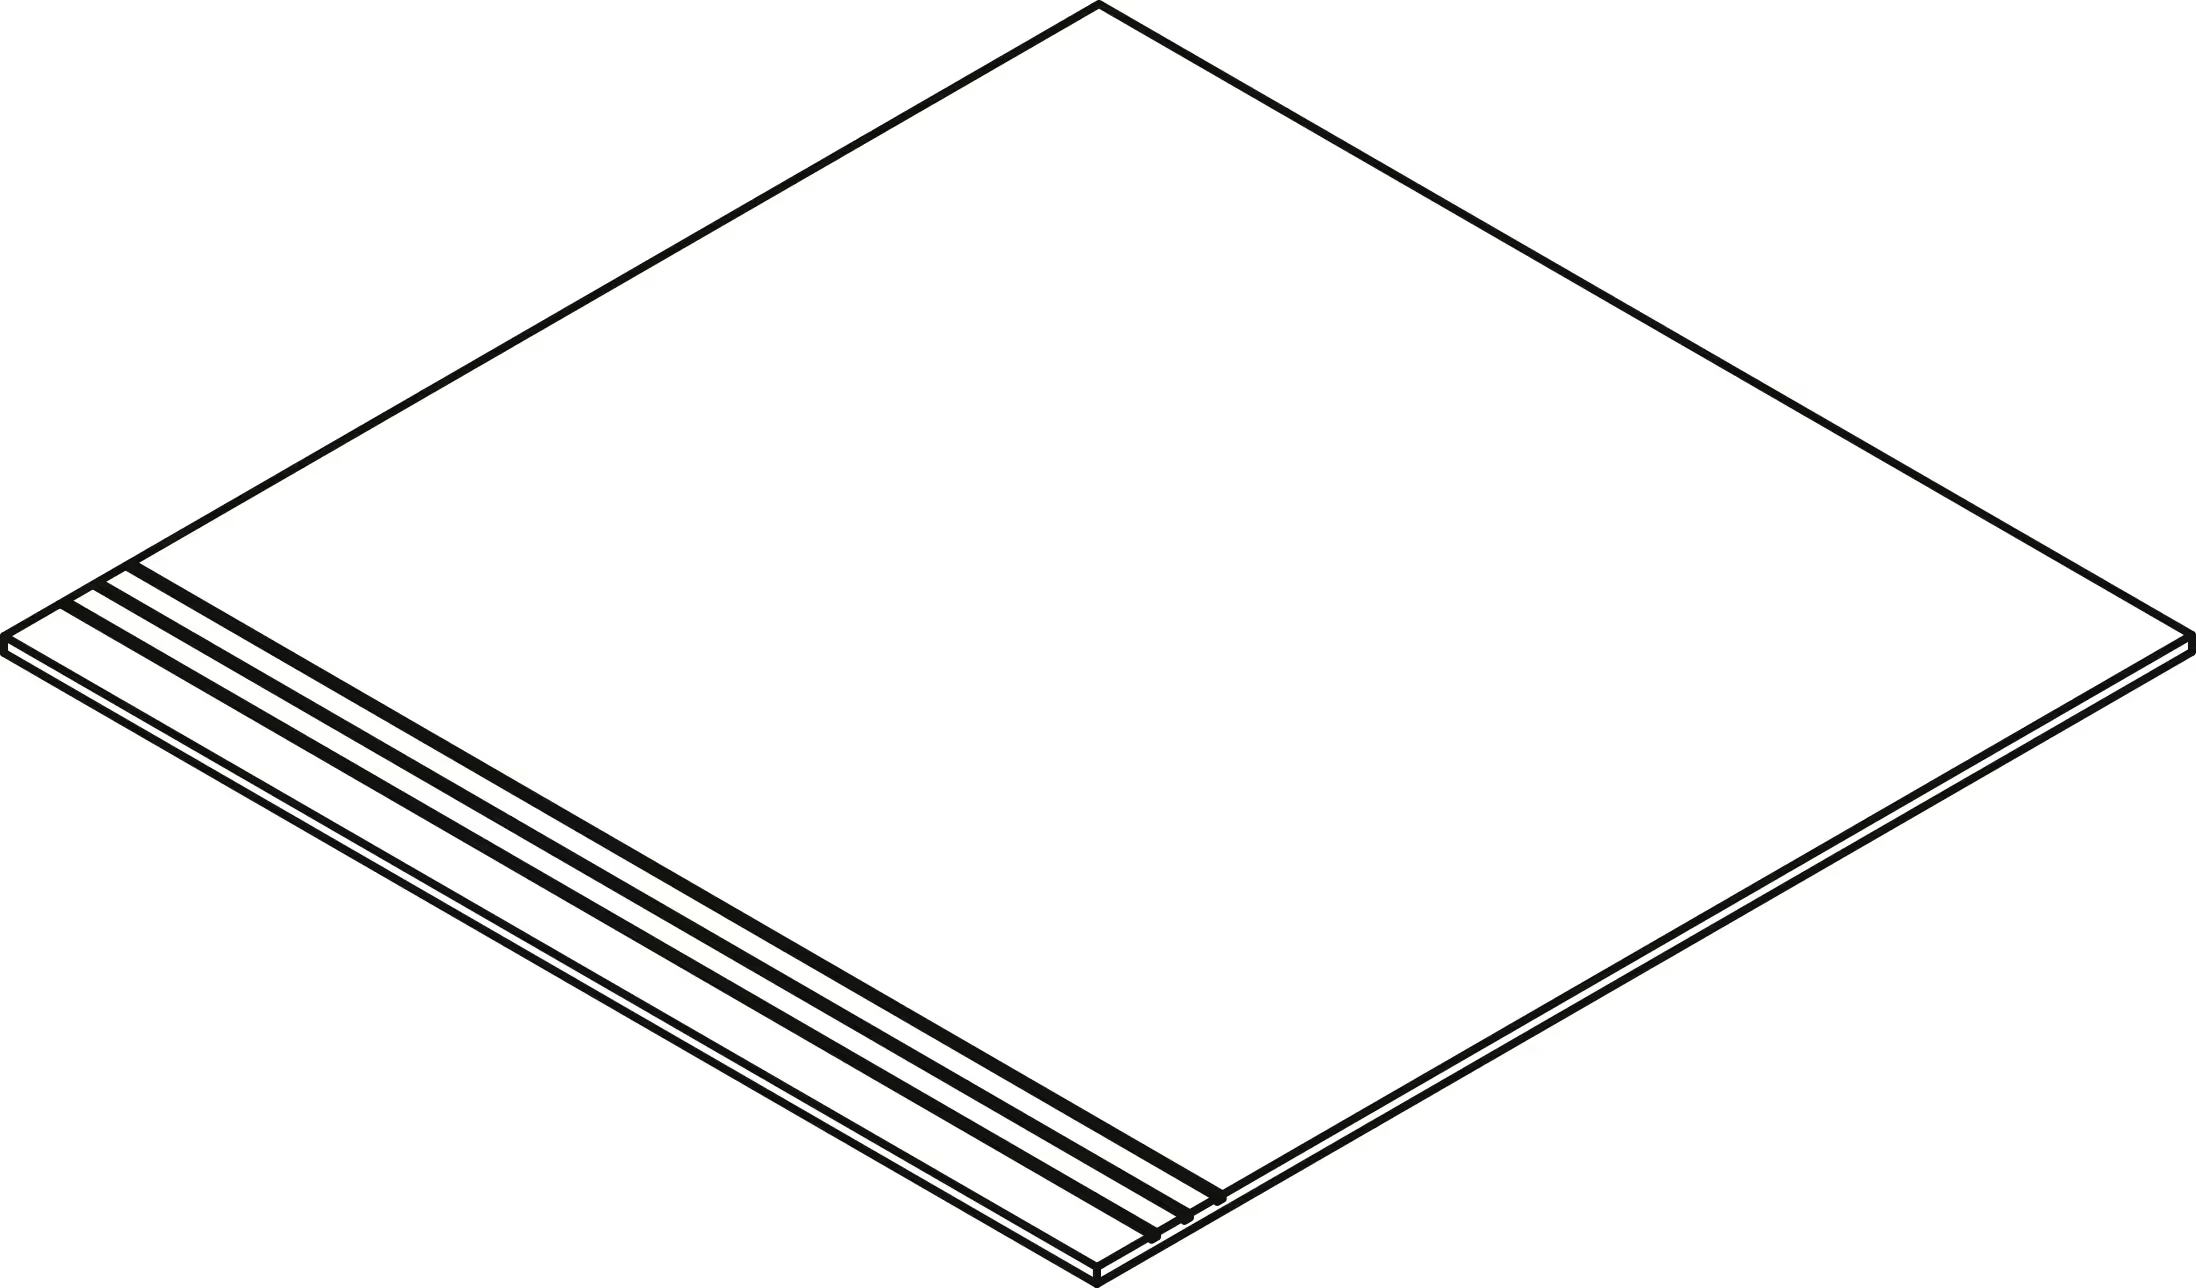
Square tile with three parallel grooves on one edge for textured surface.
60 X 60
STEP TREAD GROOVED
A
NR
 
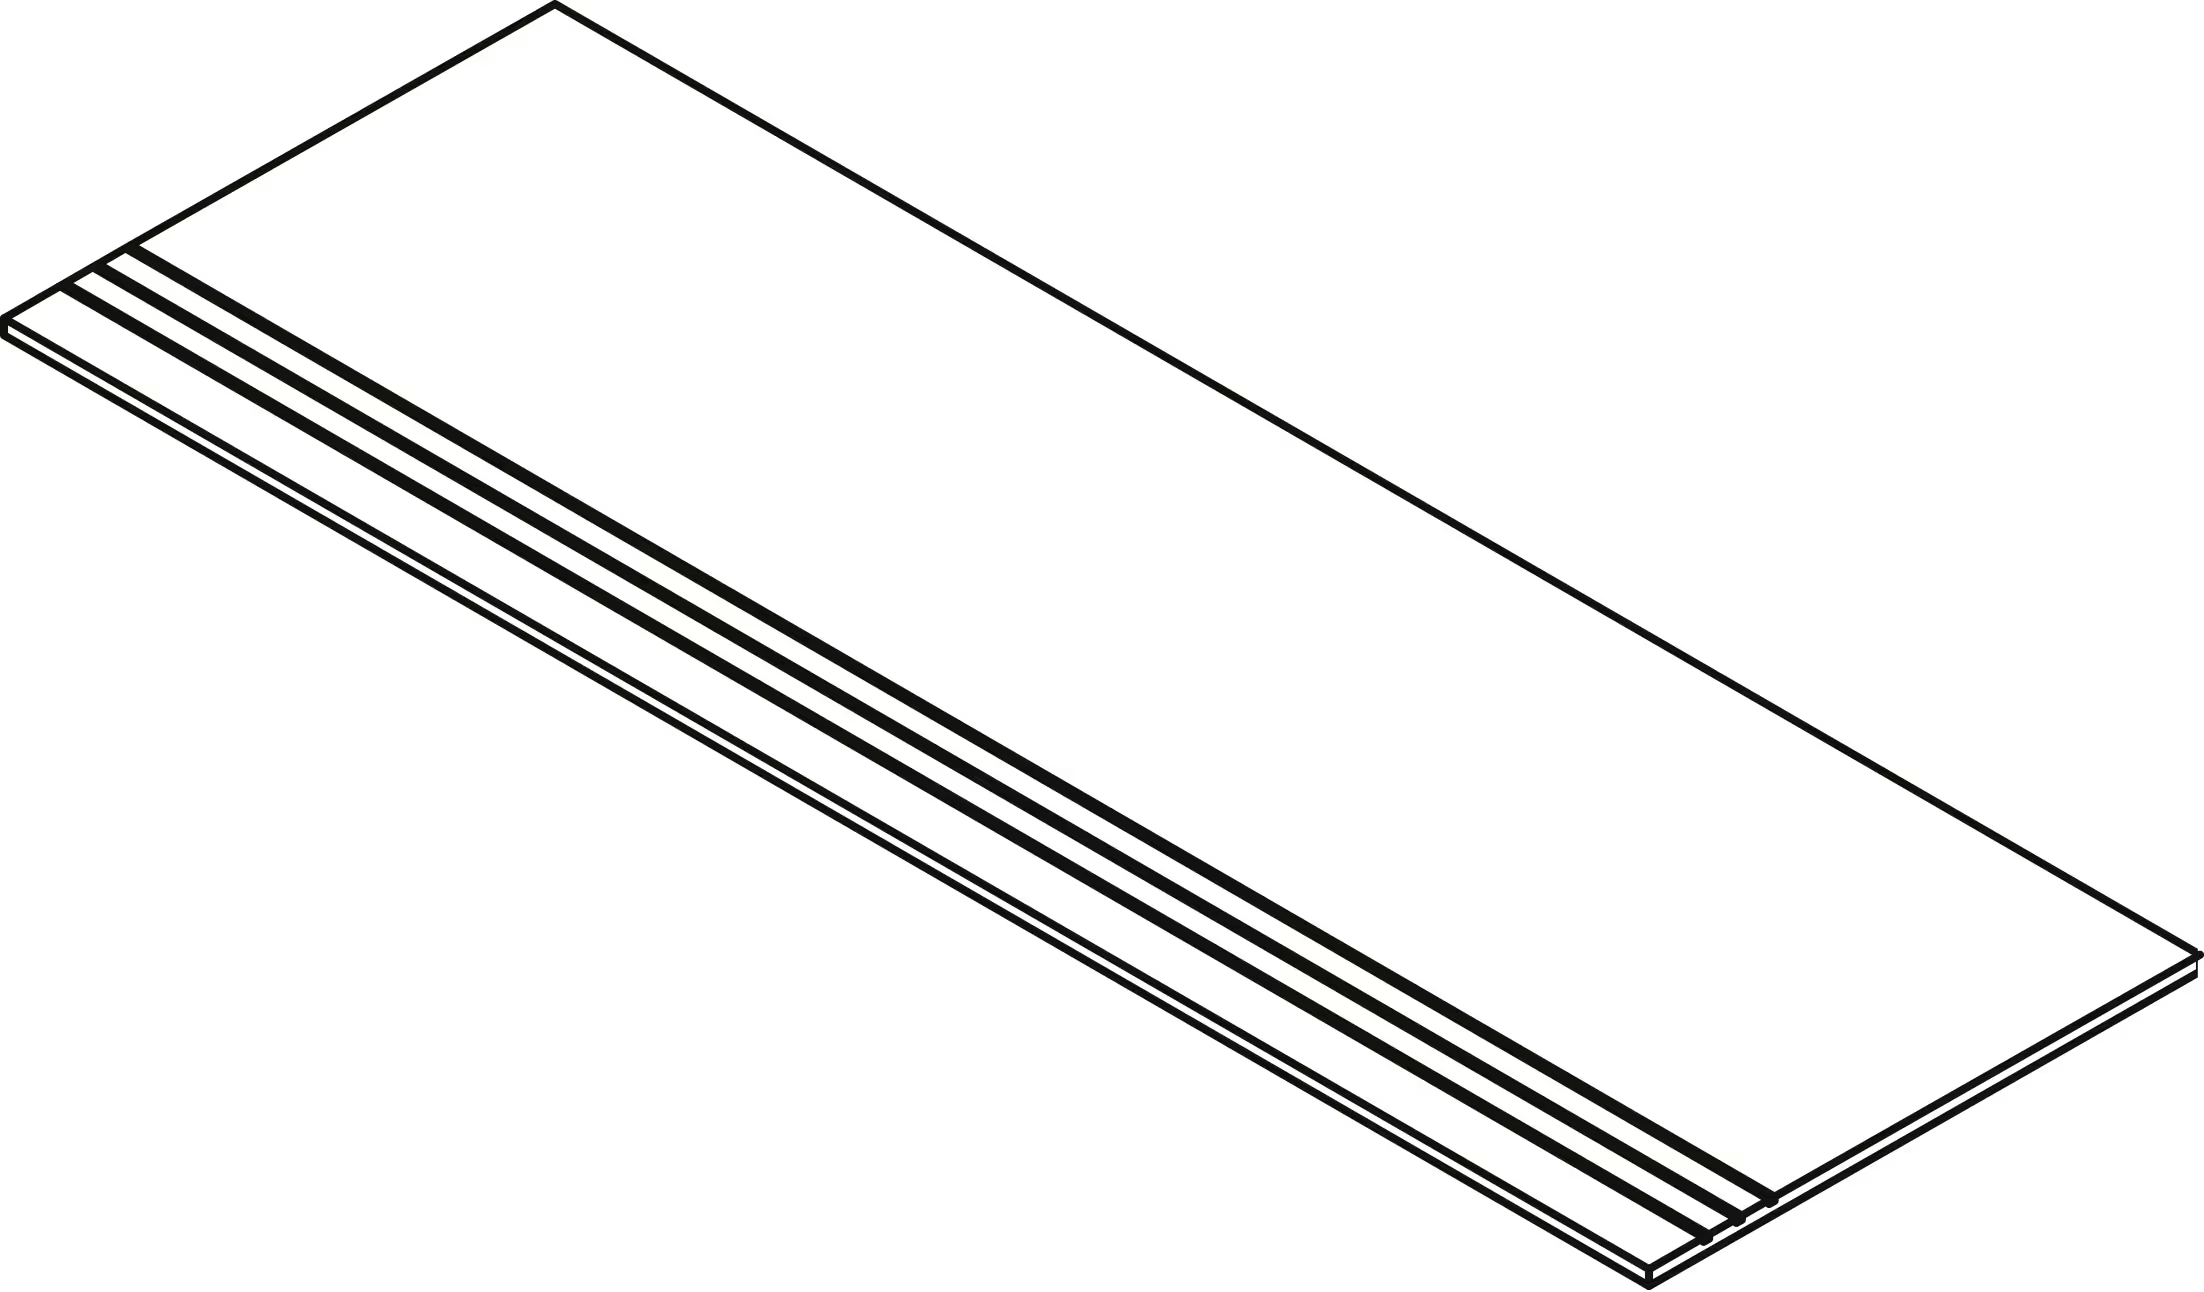
Rectangular stair tread with three parallel grooves on one edge for slip resistance.
30 X 90
STEP TREAD GROOVED
NR
 
 
Line drawing of a rectangular stair tread with a rounded edge.
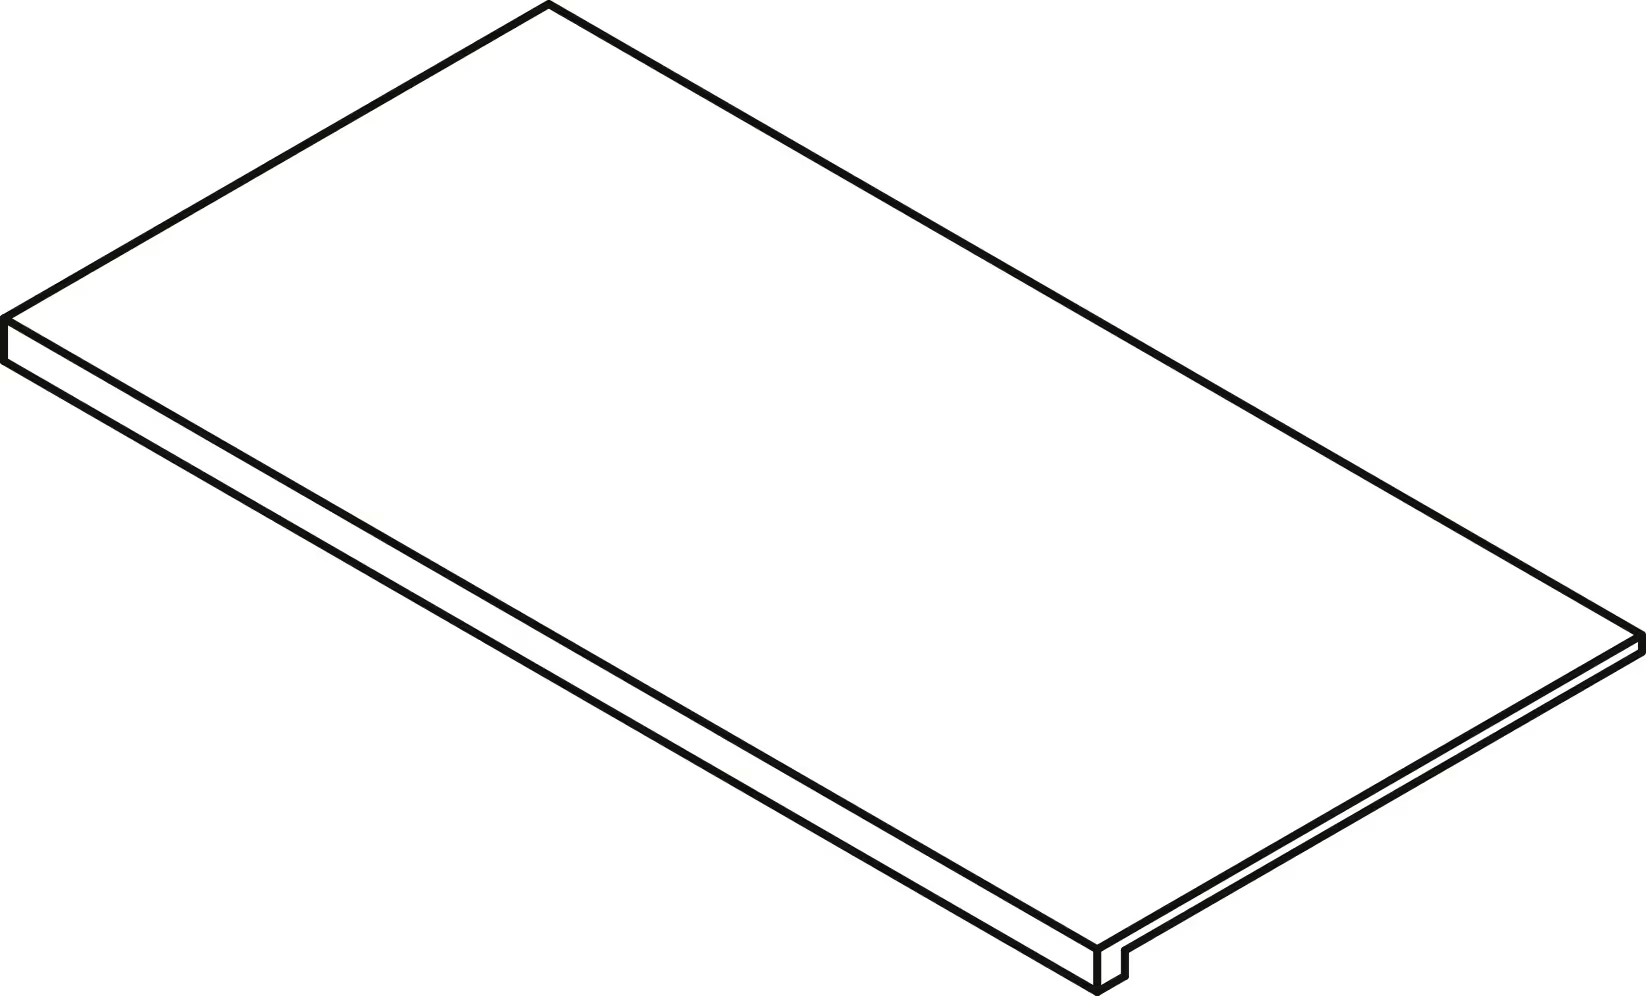
30 X 60
STEP TREAD “L”
A
NR
 
Isometric outline of a rectangular board or tile with thickness shown.
30 X 60
STEP TREAD “L” CORNER
A
NR
 
Isometric drawing of a stair tread with two anti-slip grooves near one edge.
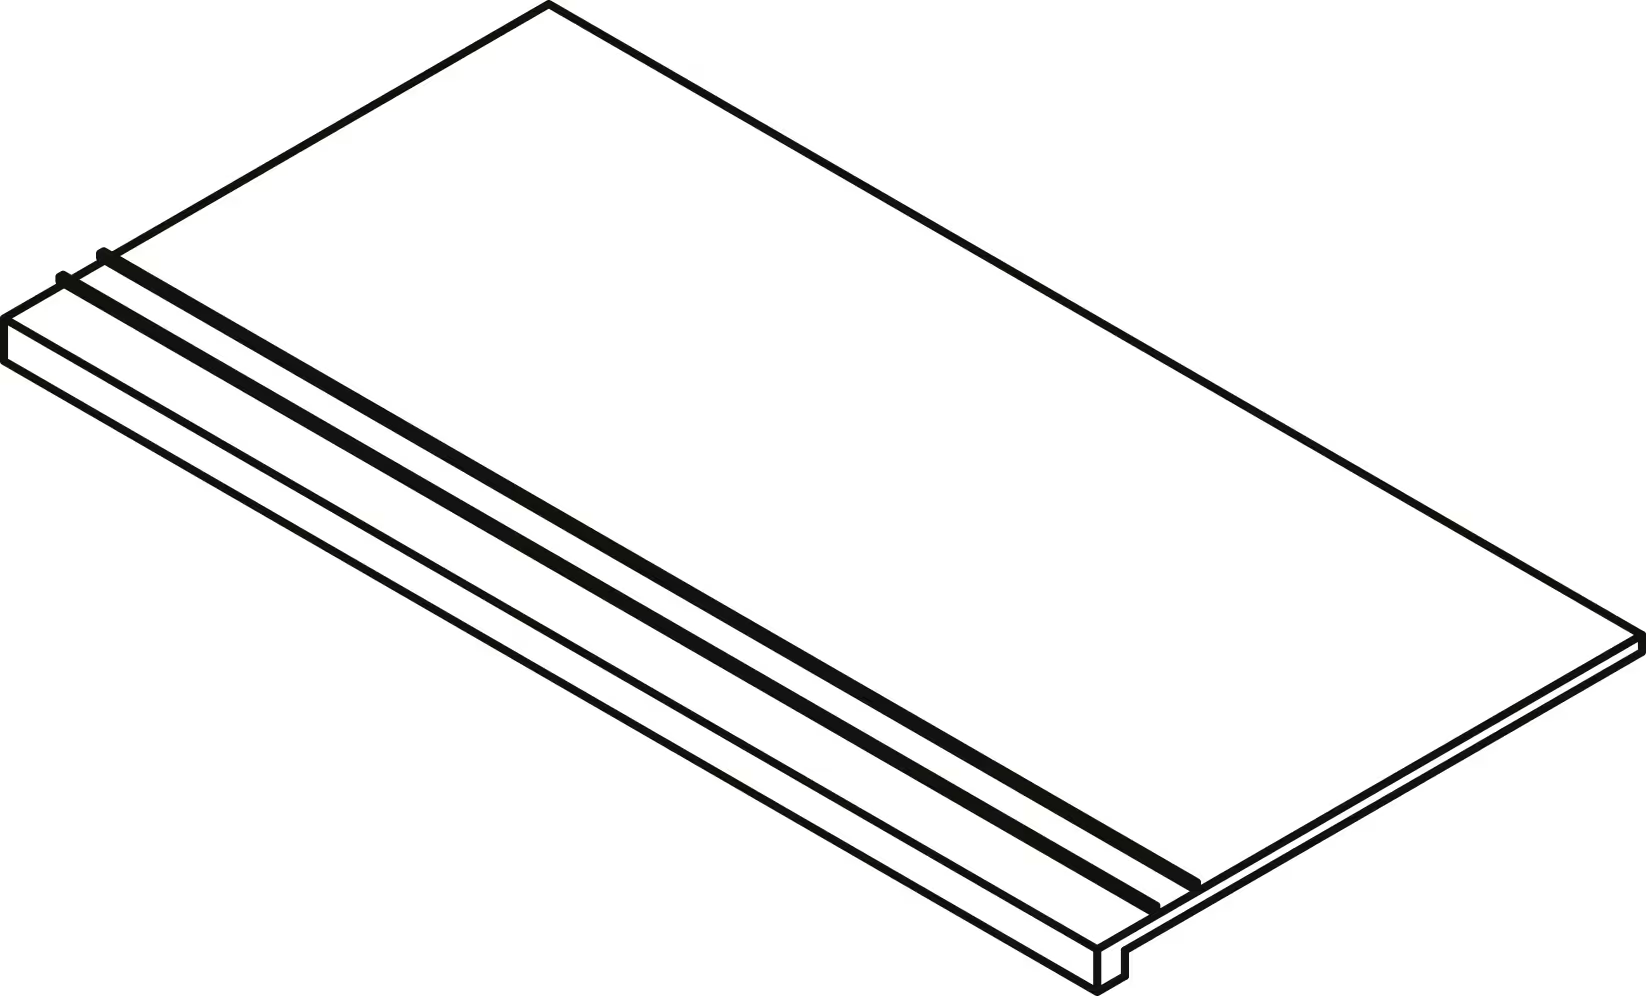
30 X 60
STEP TREAD “L” INOX
A
NR
 
Isometric drawing of a rectangular stepped platform with two parallel groove lines near one edge.
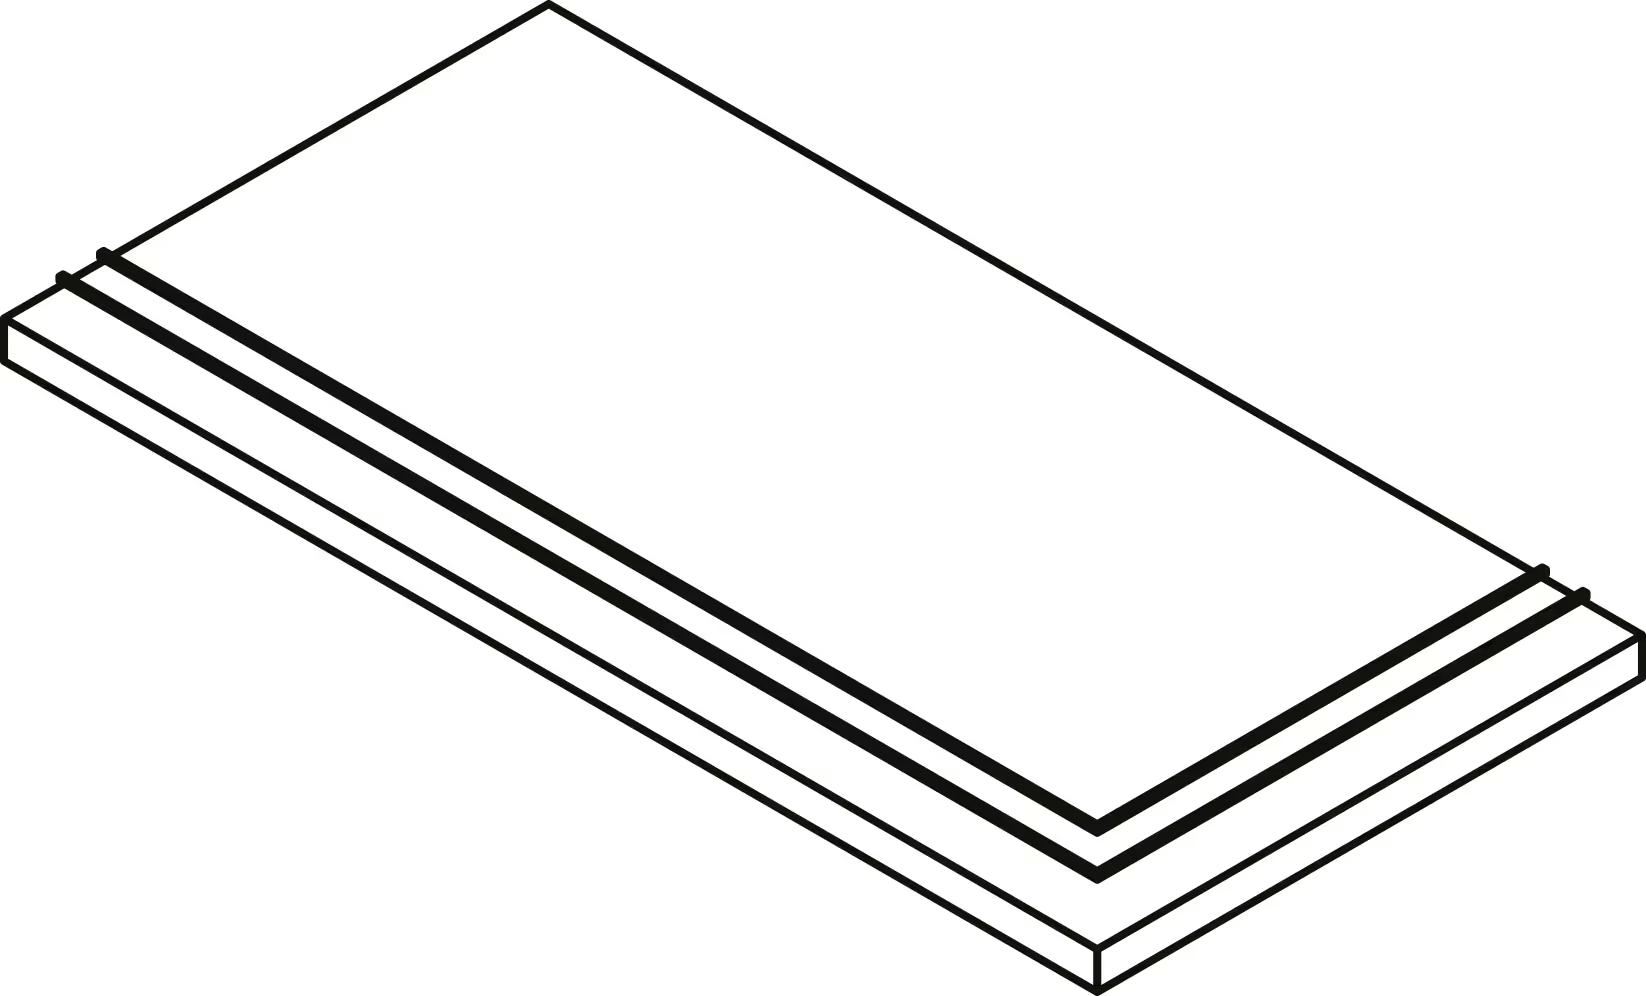
30 X 60
STEP TREAD “L” CORNER INOX
A
NR
 
Isometric outline of a rectangular board or tile with thickness shown.
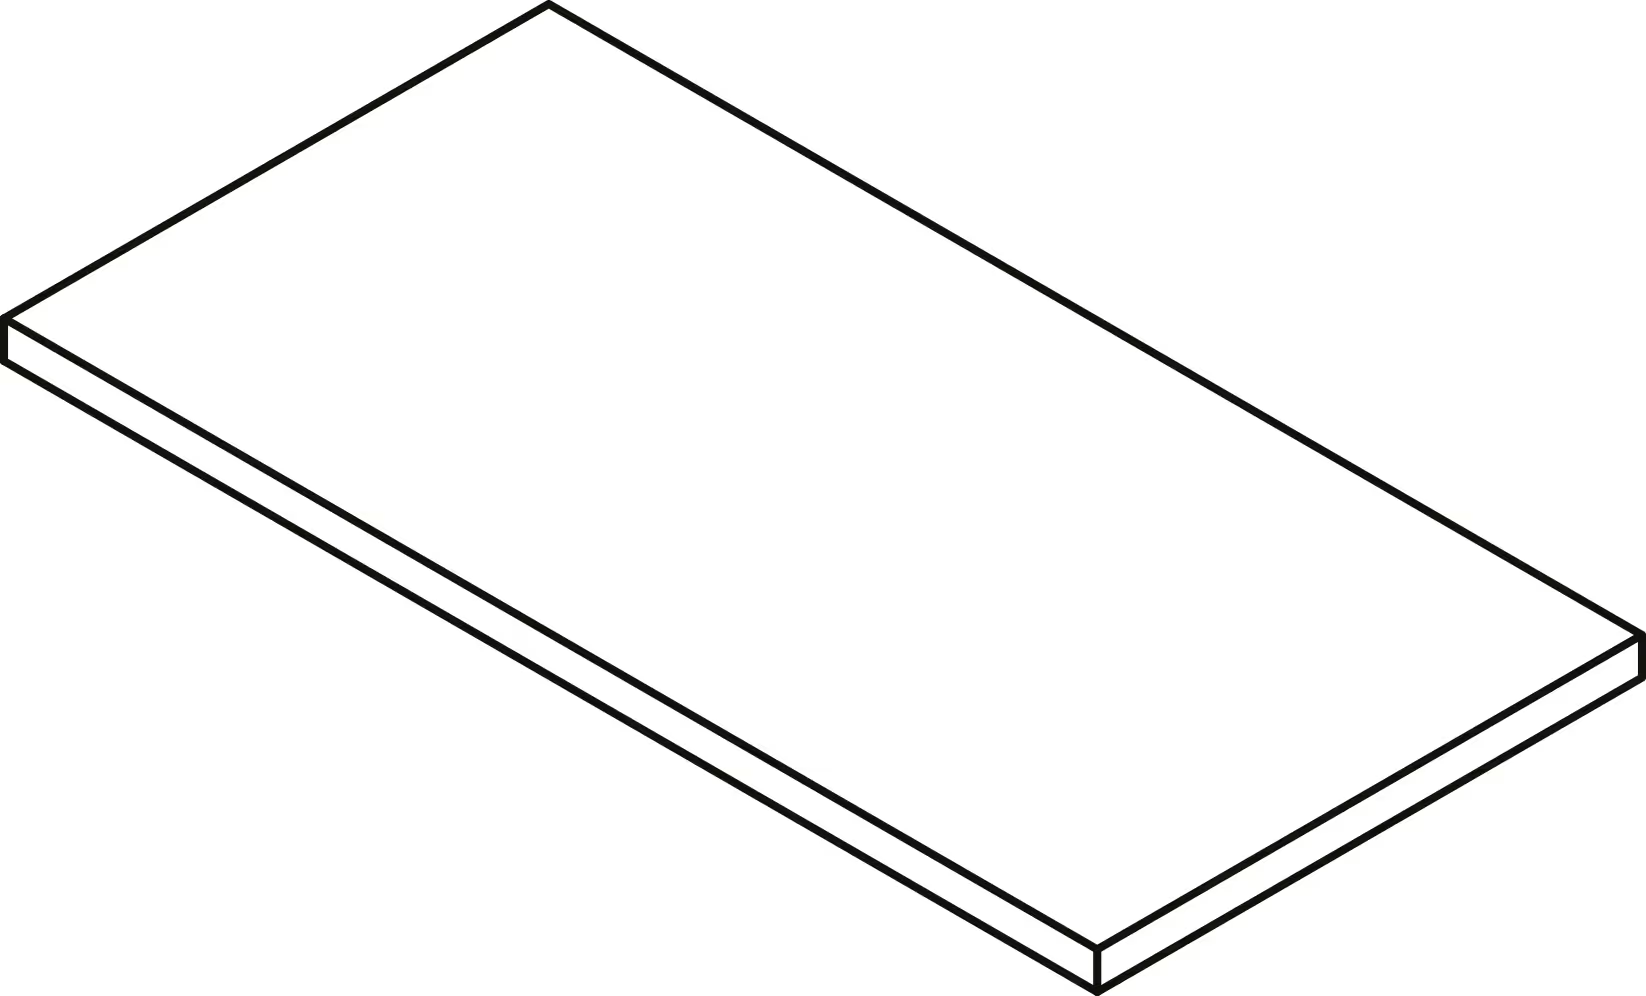
30 X 60
STRAIGHT EDGE 20MM
E ASR
 
 
Isometric outline of a rectangular board or tile with thickness shown.
30 X 60
BULLNOSE 20MM
E ASR
 
 
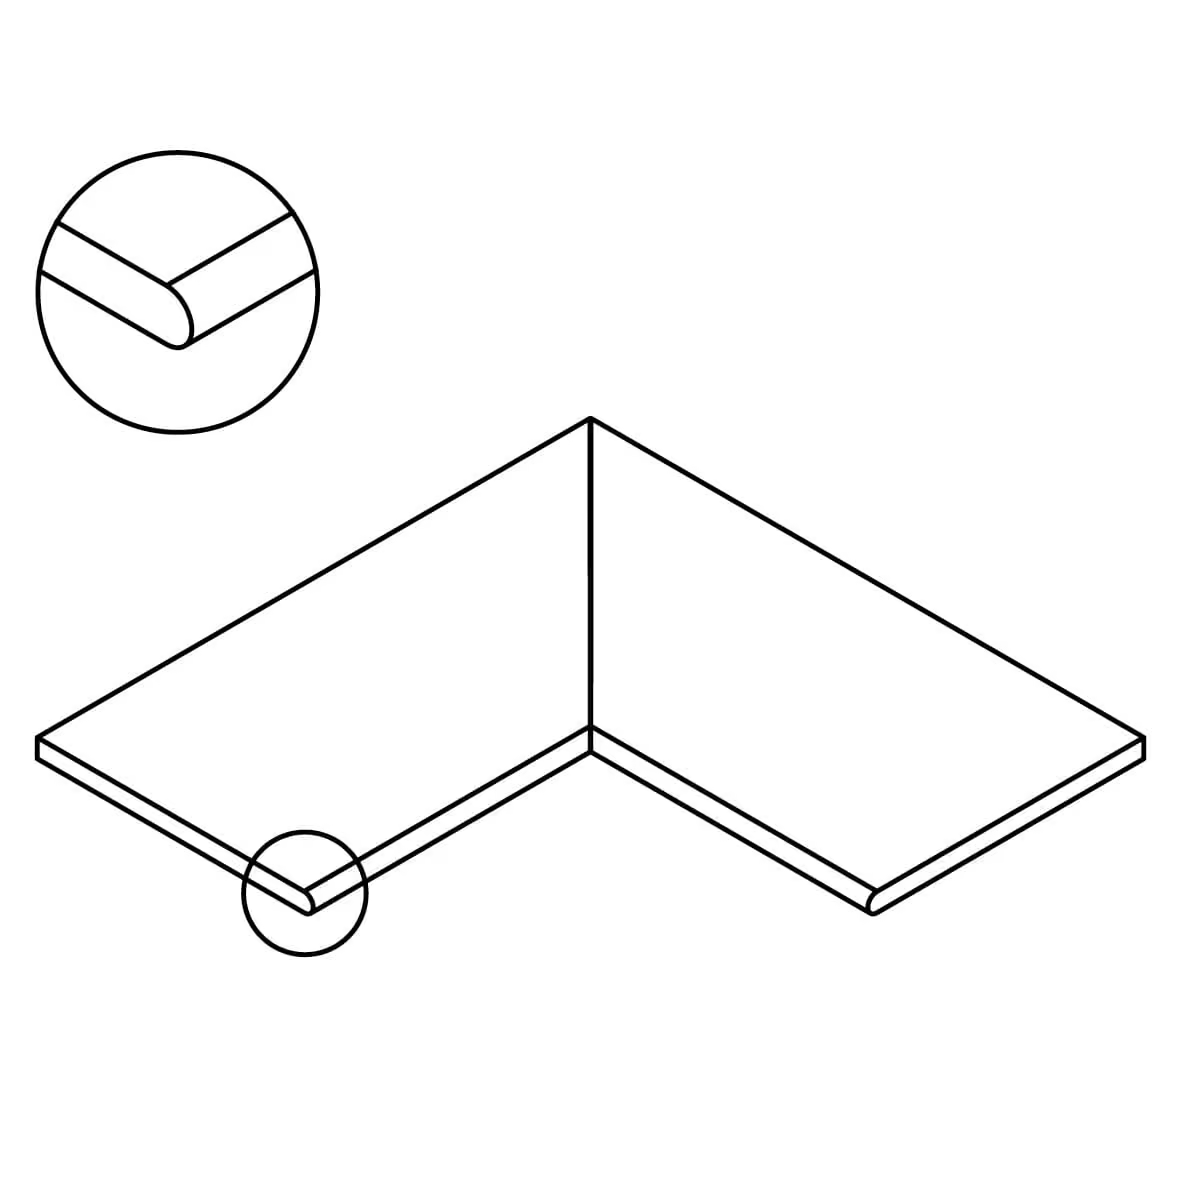
Black outline of a bullnose inner corner tile piece with rounded front edges.
30 X 60
BULLNOSE INNER CORNERS 20MM
E ASR
 
 
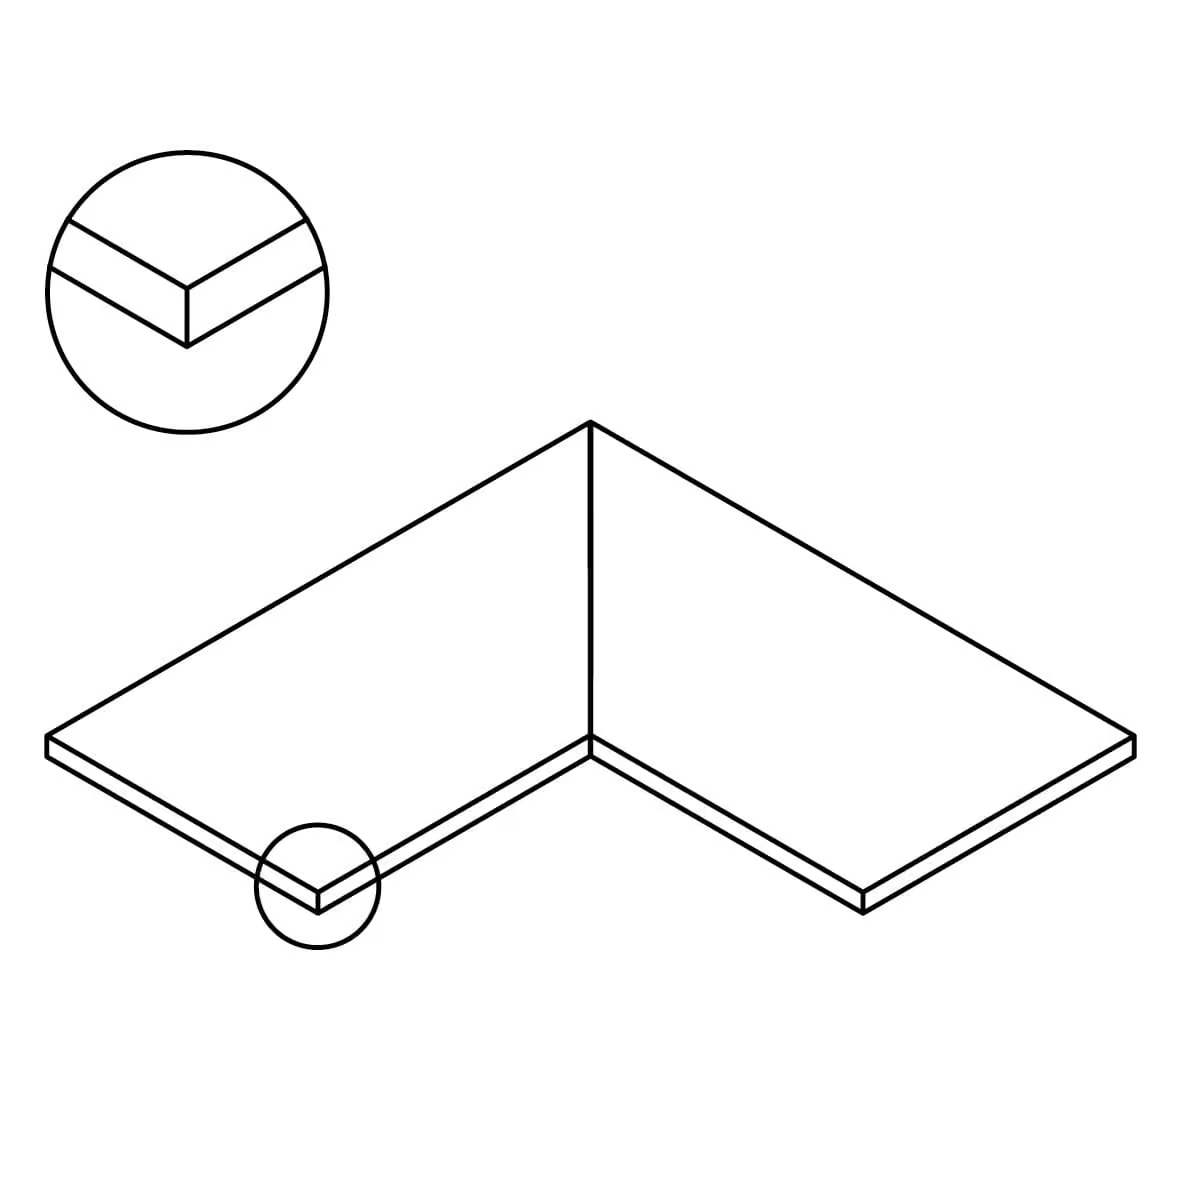
Isometric drawing of a right-angled L-shaped corner tile or panel with thickness.
30 X 60
BULLNOSE OUTER CORNERS 20MM
E ASR
 
 
Isometric drawing of a right-angled L-shaped corner tile or panel with thickness.
30 X 60
STRAIGHT EDGE INNER CORNER 20MM
E ASR
 
 
Isometric drawing of a right-angled L-shaped corner tile or panel with thickness.
30 X 60
STRAIGHT EDGE OUTER CORNER 20MM
E ASR
 
 
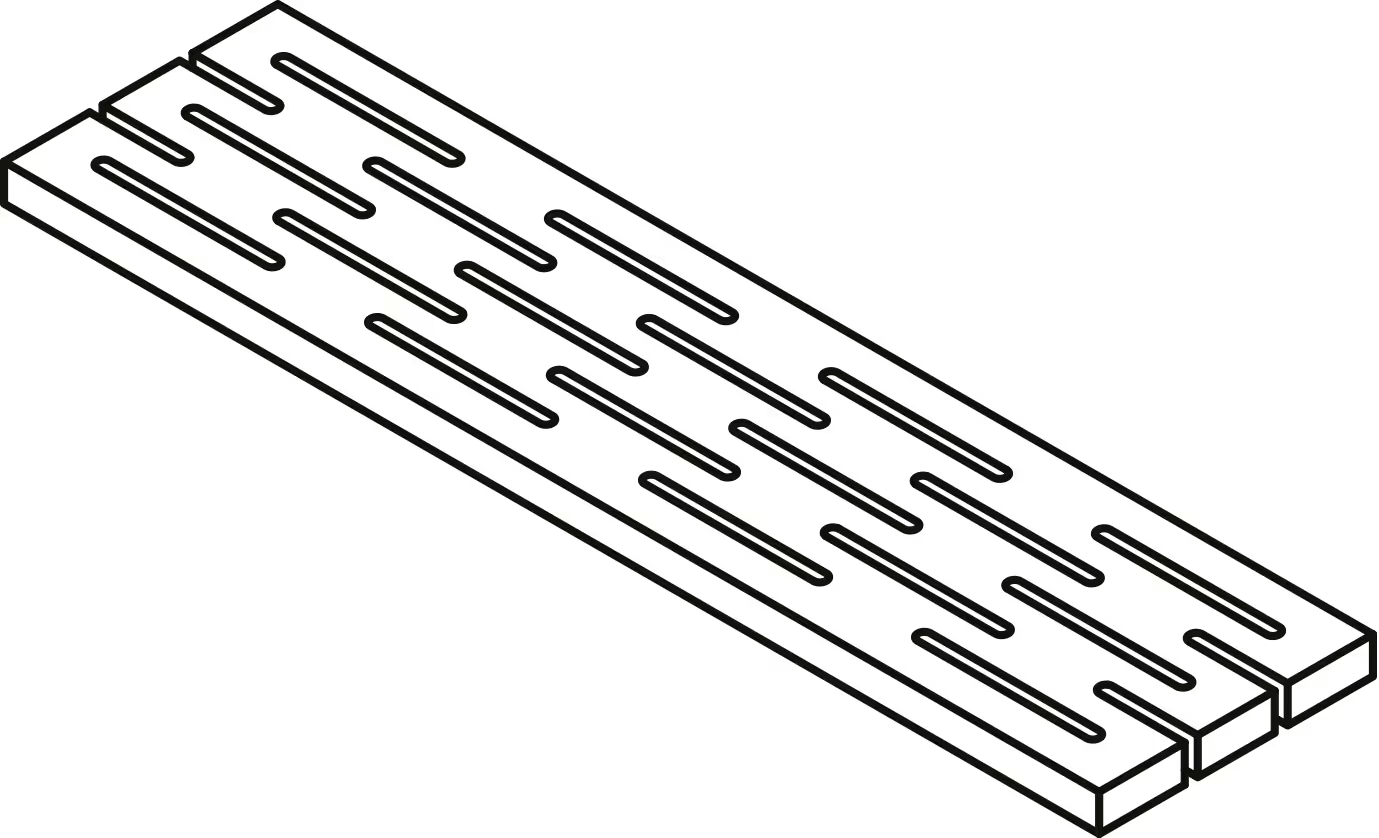
Isometric line drawing of a rectangular overflow grille with elongated ventilation slots.
15 X 60
OVERFLOW GRILLE MG 20MM
E ASR
 
 
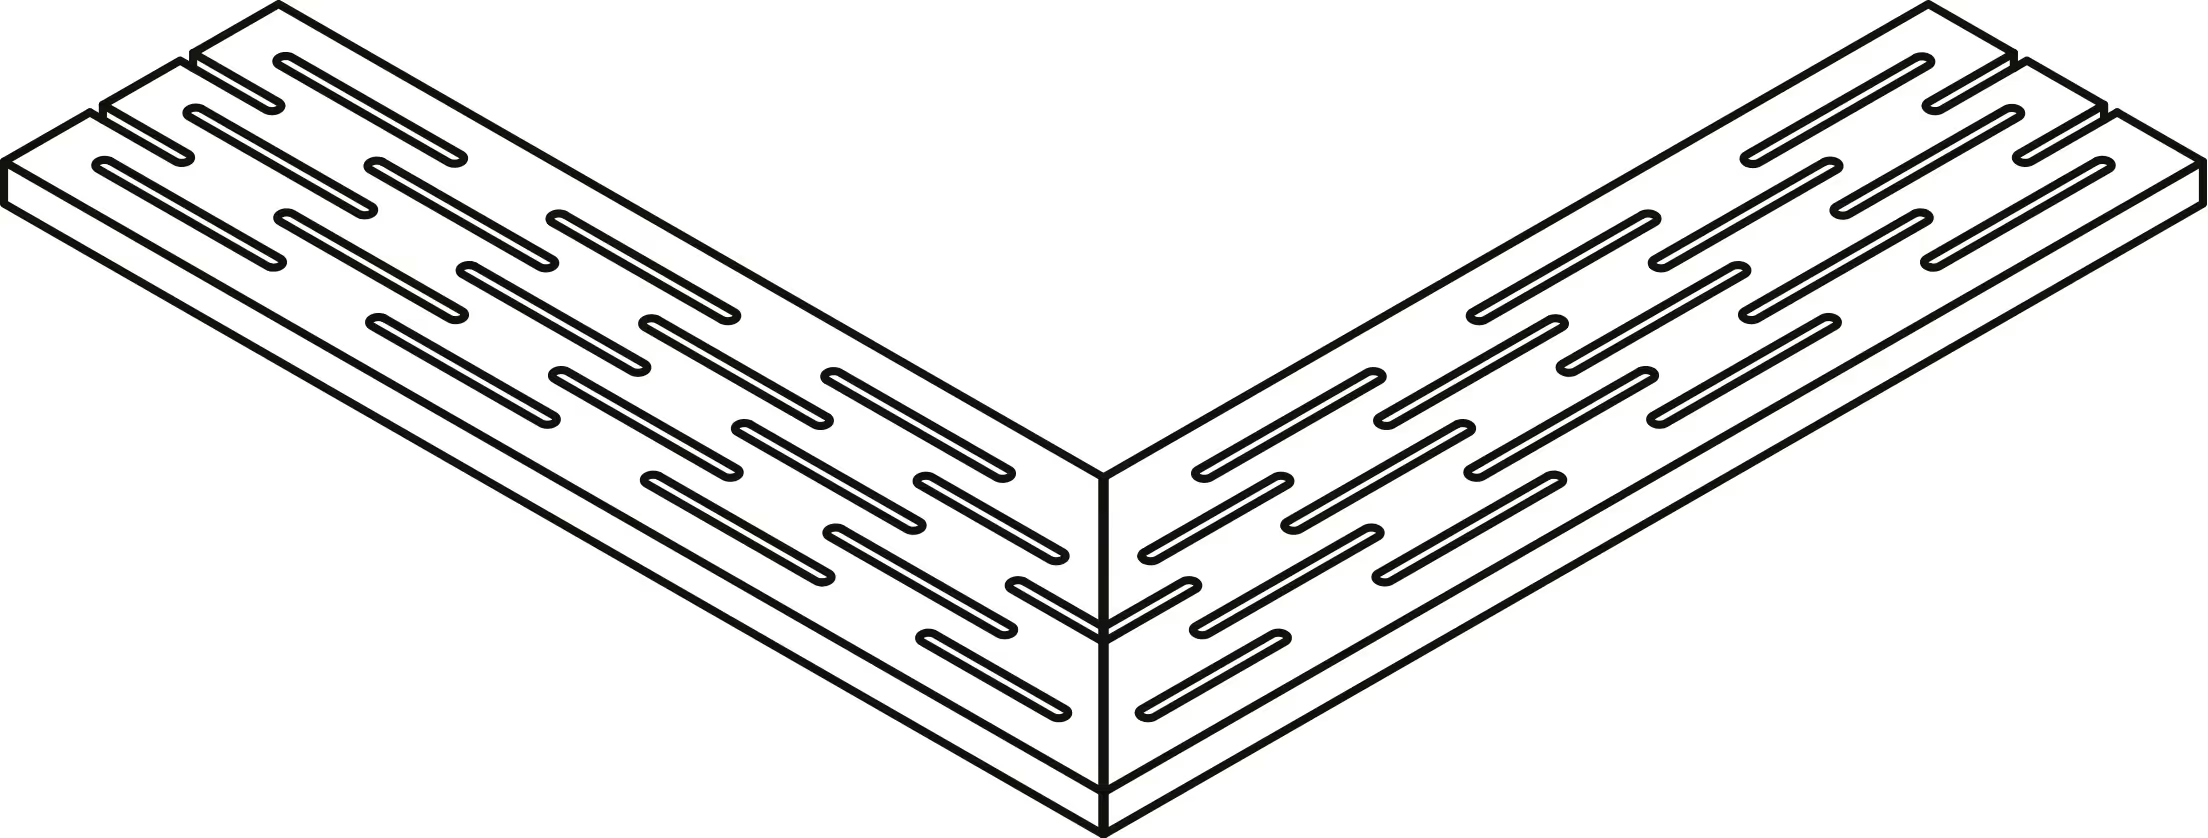
Black and white line drawing of an angled wooden corner piece with a patterned surface.
15 X 60
OVERFLOW CORNERS GRILLE 20MM
E ASR
 
 
Simple isometric outline of a rectangular block with no texture or color.
30 X 60
STEP TREAD “L” CORNER 20MM
E ASR
 
 
Isometric outline drawing of an L-shaped step tread tile.
30 X 60
STEP TREAD “L” 20MM
E ASR
 
 
Special pieces available in all colour tones.
Step Extra Thick corner and inox corner available in right and left corner.

Image Gallery

Explore inspiring applications, detailed textures, and finished spaces featuring this product.
Black background with faint dark curved lines forming abstract shapes.

Redefine Your Space with Timeless Premium Tiles

Explore a curated collection of high-quality tiles designed to bring elegance, durability, and character into every corner of your home.